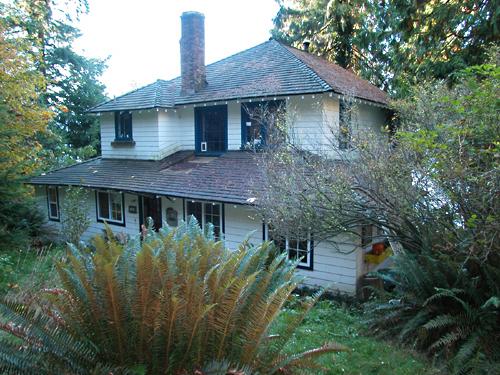
Photo: City of Port Moody, 2004
- Construction
- 1934–1942
- Reconnaissance
- 2004
- Par
- Administrations locales (C.-B.)
Le texte du répertoire, mot pour mot
Description
The Bole House is a two-storey mid-twentieth century country retreat house situated at the end of an access road in a remote park setting, on a heavily treed waterfront site facing Indian Arm, now located within the boundaries of Belcarra Regional Park.
Valeur patrimoniale
The Bole House is valued for its association with a local family and as a surviving example of the original resort character of this once remote community. John Percy Hampton Bole (1882-1966) was a war veteran and lawyer, and in the 1930s retired with his wife, Norah Kathleen, to this property. The Bole's original small cottage was expanded into this larger structure, which is set on a rocky site that slopes down to the water and faces views of Indian Arm and the North Shore mountains. Percy and Kathleen Bole lived here for many years without road access, running water or electricity. J.P.H. Bole was the son of Judge William Norman Bole, who was instrumental in the original development of the Belcarra Peninsula as a "summer cottage colony" for the residents of the Lower Mainland.
The house is also of value as a representation of country life in a remote area of the Lower Mainland of British Columbia in the mid-twentieth century. Access to the Belcarra area was mainly by boat prior to the 1950s. Vernacular in style and construction, the Bole House reflects a leisurely lifestyle from an era when there were still large tracts of undeveloped waterfront land available within easy reach of Vancouver.
The Bole House is now in public ownership, and signifies an ongoing stewardship of heritage properties, within park settings, by the Greater Vancouver Regional District.
SourceHeritage Planning Files, City of Port Moody
Éléments caractéristiques
Key elements that define the heritage character of the Bole House include its:
- waterfront setting on a heavily treed site with numerous mature landscape features
- irregular form and massing, demonstrating an additive form of construction over time
- irregular picturesque roof form punctuated by tall vertical chimneys
- exterior features such as cedar shingle siding and wooden trim
- rustic country cottage allusions including the use of the shingle siding and multi-paned wooden-sash casement windows
Fin du texte du répertoire
Emplacement
49.30892° N, 122.92769° W
Itinéraire (s’ouvre dans un nouvel onglet)L’inscription au répertoire ne rend pas un lieu accessible au public. Beaucoup sont des résidences ou des commerces privés; admirez-les depuis la rue.

Chargement de la carte…
À proximité
Les 57 lieux de Port Moody
Lieux semblables
Les lieux dont la description du répertoire se rapproche le plus de celle-ci.
Tiré du Répertoire canadien des lieux patrimoniaux, dans sa dernière mise à jour du 12 décembre 2025. Le texte du répertoire est reproduit mot pour mot.