Endroit historique inscrit au répertoire
Blue Jay's Nest Bed and Breakfast
Montague, Ile Du Prince Edouard
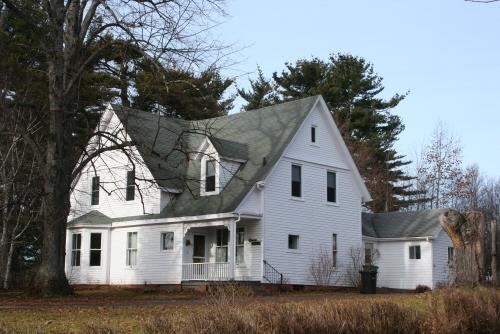
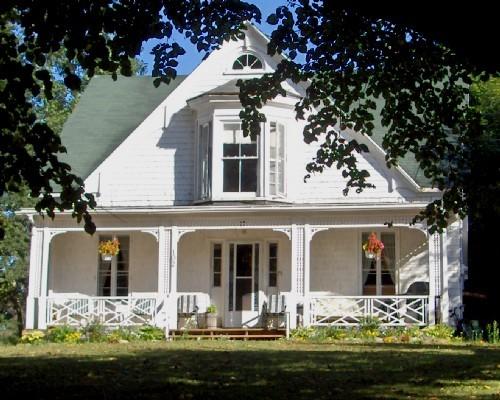
Photo: Province of PEI, 2007
- Reconnaissance
- 2008
- Par
- Province de l'Île-du-Prince-Édouard
Le texte du répertoire, mot pour mot
Description
Blue Jay's Nest Bed and Breakfast is an Island Ell style house with Queen Anne Revival influences. These include the beltcourse with scalloped shingles in the gables. The well preserved house is set back from the street on a treed lot.
Valeur patrimoniale
The house is valued for its architectural style; its association with early residents of Montague; and for its contribution to the streetscape.
The land on which the house was built was owned by William Emery. When he passed on in June 1857, he willed a large farm to his daughter, Victoria Jane Emery. She would later marry William C. White and sell part of her farm to Nathaniel MacLaren on April 3, 1901.
The current house was likely built by MacLaren around the turn of the 20th century. James G. MacLaren inherited the house on October 9, 1919. He was married to Ann H. Macdonald. They had no children of their own, but raised a four year old girl, Constance (Connie).
In 1959, Ann MacLaren willed the property to Constance and her second husband, William "Bill" Bears. By the mid 1960s, they left PEI for Maine, USA. They sold the property on November 21, 1966 to Allison and Anne Coneen. More recently, the property has been operated as a bed and breakfast, formerly The Pine's and currently as Blue Jay's Nest Bed and Breakfast.
The house has variously served as a residence, doctor's office, and antique shop over its long history. Today, it remains well preserved showing elements of the Island Ell style with Queen Anne Revival elements. These include the scalloped or fish scale shingles in the gable ends, as well as the beltcourse in the gables. The original design remains intact except for the removal of part of the verandah from the side of the house.
Source: Heritage Division, PEI Department of Tourism and Culture, Charlottetown, PE C1A 7N8
File #: 4310-20/M26
Éléments caractéristiques
The following character-defining elements illustrate the heritage value of the house:
- the original sandstone foundation
- the wood frame and wood shingle and clapboard exterior
- the Gable Ell style
- the original fenestration of most of the windows and doors
- the bay window
- the small verandah with brackets
- the roof dormer
- the gable roofs
- the brick chimney
- the beltcourse in the gables
- the location of the house on a treed lot
Fin du texte du répertoire
Emplacement
46.16346° N, 62.65219° W
Itinéraire (s’ouvre dans un nouvel onglet)L’inscription au répertoire ne rend pas un lieu accessible au public. Beaucoup sont des résidences ou des commerces privés; admirez-les depuis la rue.

Chargement de la carte…
À proximité
Les 33 lieux de Montague
Lieux semblables
Les lieux dont la description du répertoire se rapproche le plus de celle-ci.
 102 Brighton RoadCharlottetown, Ile Du Prince Edouard
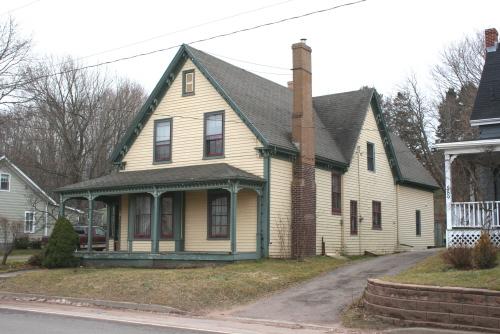 Edward Blaisdell HomeMontague, Ile Du Prince Edouard
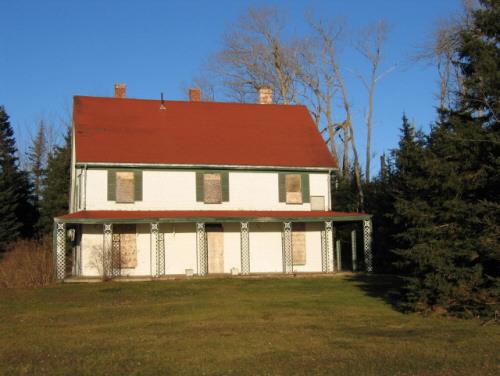 Bayfield-Jaynes PropertyStratford, Ile Du Prince Edouard
- former James A. White HouseCornwall, Ile Du Prince Edouard
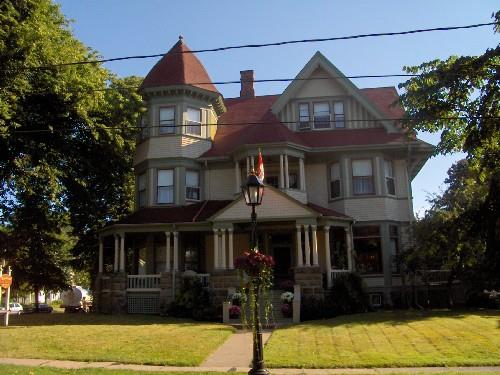 12 West Street / The Eden Hall InnCharlottetown, Ile Du Prince Edouard
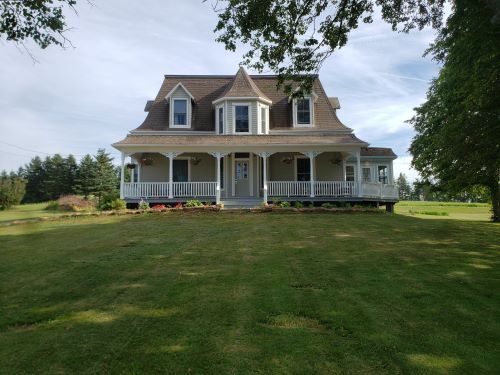 Points East Coastal InnSt. Peters Bay, Ile Du Prince Edouard
Tiré du Répertoire canadien des lieux patrimoniaux, dans sa dernière mise à jour du 12 décembre 2025. Le texte du répertoire est reproduit mot pour mot.