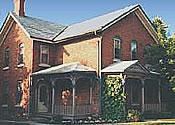
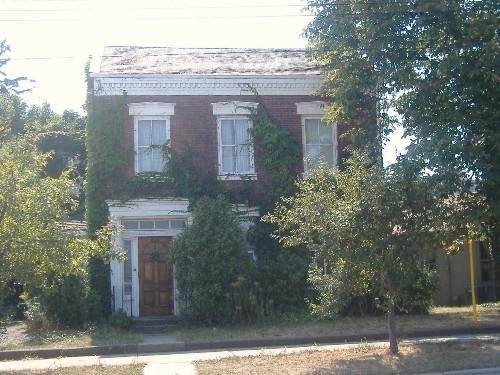
Photo: City of Port Colborne
- Reconnaissance
- 1986
- Par
- Administrations locales (Ont.)
Le texte du répertoire, mot pour mot
Description
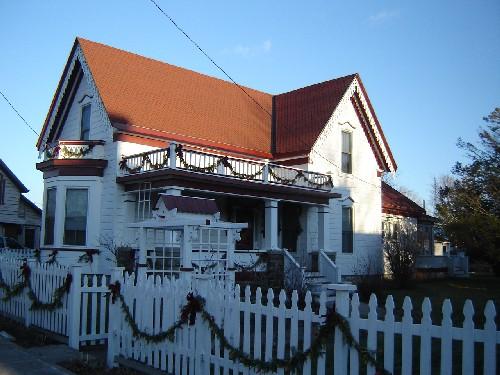
Located at 145 Main Street West, within Port Colborne's downtown, this two-storey cross-gabled brick house is a variant of the Classical Revival style. Prominent features are the front and side covered porches, decorated with white railings and spindle work that stand out against the red brick.
Built by Elias Augustine around 1860, the property has been recognized for its heritage value by the City of Port Colborne, By-law 1764/29/86.
Valeur patrimoniale
Augustine House is prominently located on 145 Main Street, and serves as a reminder of the past to those that pass by the property. With some production for the business being carried out in a blacksmith shop that was once located behind the house, its central location is linked to the historic and economic development of Stonebridge, Humberstone, and later Port Colborne. Main Street remains a commercial area today, and the house stands as a symbol of the hard work of many of Port Colborne's early settlers and their contribution to the city's economic development.
Augustine was the senior partner of the firm Augustine and Kilmer, which operated an extensive carriage manufacturing business. Augustine's carriage business was well known, their carriages described as being of “the best quality and cannot be excelled by any establishment in Canada” and the owners were confident that “for beauty and durability combined they cannot be surpassed”.
The building, built by Elias Augustine in circa 1860, exhibits a variety of mid-nineteenth century detail. Generally categorized as a variation of Classical Revival, Augustine House is a two-storey red brick structure with a medium pitched roof and two stone chimneys, boasting a gable front arrangement. The symmetrical placement of doors and windows are drawn from the Greek Revival style. The semi-elliptical shape of the openings is reflective of the Italianate style. Of particular interest is the detailed woodwork of the veranda, with its small pediment framing the double-leaved front door. A fieldstone one-storey rear addition was constructed as a fruit cellar.
SourceAugustine House Designation Report, Planning and Development Services, City of Port Colborne.
Éléments caractéristiques
Character defining elements that depict the heritage value include its:
- prominent location within the commercial core
- two-storey construction of red brick
- gable front arrangement
- medium pitched roof
- two stone chimneys
- symmetrical placement of doors and windows drawn from Greek Revival
- semi-elliptical shape of openings in Italianate style
- front and side covered porches
- detailed woodwork around the veranda and the veranda posts
- fieldstone fruit cellar
Fin du texte du répertoire
Emplacement
42.90084° N, 79.24899° W
Itinéraire (s’ouvre dans un nouvel onglet)L’inscription au répertoire ne rend pas un lieu accessible au public. Beaucoup sont des résidences ou des commerces privés; admirez-les depuis la rue.

Chargement de la carte…
À proximité
Les 10 lieux de Port Colborne
Lieux semblables
Les lieux dont la description du répertoire se rapproche le plus de celle-ci.
Tiré du Répertoire canadien des lieux patrimoniaux, dans sa dernière mise à jour du 12 décembre 2025. Le texte du répertoire est reproduit mot pour mot.