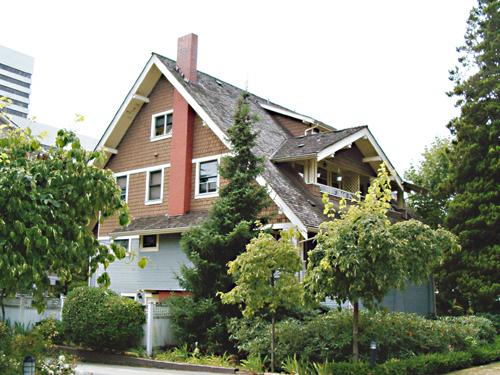
Photo: City of Burnaby, 2004
- Construction
- 1913
- Reconnaissance
- 1993
- Par
- Administrations locales (C.-B.)
Le texte du répertoire, mot pour mot
Description
Altese is a very large, two and one-half storey plus basement wood-frame Arts and Crafts style house. It is located on the south side of Thurston Street, near Kingsway and the SkyTrain (formerly the interurban tramline route), within the Metrotown area of Burnaby and is now part of a large apartment complex.
Valeur patrimoniale
Altese demonstrates Burnaby's real estate and construction boom following the completion of the interurban tramline in 1911. The house was built for John Albert Thurston (1874-1944) and his wife Sarah Sedona Thurston (1879-1961). Typical of the entrepreneurial spirit of the age, John Thurston, a manager for the Leckie Shoe Company Limited in Vancouver, was also involved in real estate development, and purchased a twenty-one lot subdivision consisting of 3.2 hectares bound by the interurban tramline right-of-way to the south, Boundary Road to the west and Smith Street (now Thurston Street) to the north.
Additionally, Altese is an excellent, high quality example of an Arts and Crafts style dwelling, with numerous notable design elements such as the battered piers, the elaborate second storey dormer and stained glass windows with landscape and seascape motifs. The enormous scale of the house reflects a time when large families were common and domestic servants were needed to run the household. Indicative of the labour-saving devices and luxury features being introduced at the high end of the housing market, it was equipped with a built-in vacuum system, refrigeration, servant summoning devices and a round safe built into a fireplace mantle. Altese also represents the proliferation during the Edwardian era of homes built from pattern books and standardized designs as a means to expedite the construction process and offer competitive costs.
SourceHeritage Site Plans, City of Burnaby, Planning and Building Department
Éléments caractéristiques
Key elements that define the heritage character of Altese include its:
- location on Thurston Street, in the old Central Park district
- residential form, scale and massing as exemplified by its two and one-half storey plus above-ground basement height and regular, rectangular plan
- Arts and Crafts style details such as the picturesque roofline, deep open eaves with exposed purlins, narrow lapped wooden siding on the first storey and cedar shingle siding on the upper storeys
- broad and unusually steep side gabled roof, clad with cedar shingles
- deeply-recessed full open front verandah with complementary recessed balcony in second storey dormer, incorporating both a gabled roof and shed roof
- twinned and triple square bracketed columns on the verandahs and balcony
- decorative battered verandah piers, supported on exposed beams
- irregular fenestration, including: double-hung wooden-sash windows, picture windows, casement windows, and several stained glass windows with landscape and seascape motifs
- tall brick external chimney on east facade
- original interior features such as fireplaces, and wooden trim and floors
Fin du texte du répertoire
Emplacement
49.23438° N, 123.02146° W
Itinéraire (s’ouvre dans un nouvel onglet)L’inscription au répertoire ne rend pas un lieu accessible au public. Beaucoup sont des résidences ou des commerces privés; admirez-les depuis la rue.

Chargement de la carte…
À proximité
Les 44 lieux de Burnaby
Lieux semblables
Les lieux dont la description du répertoire se rapproche le plus de celle-ci.
Tiré du Répertoire canadien des lieux patrimoniaux, dans sa dernière mise à jour du 12 décembre 2025. Le texte du répertoire est reproduit mot pour mot.