Abram Richards Property
Description
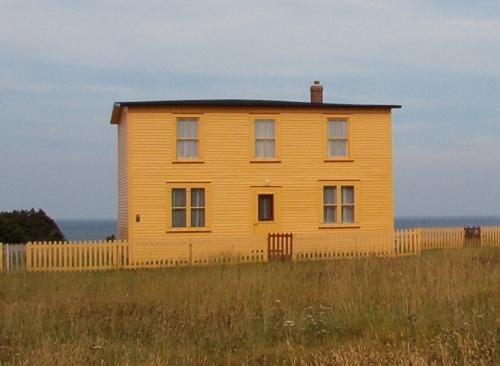
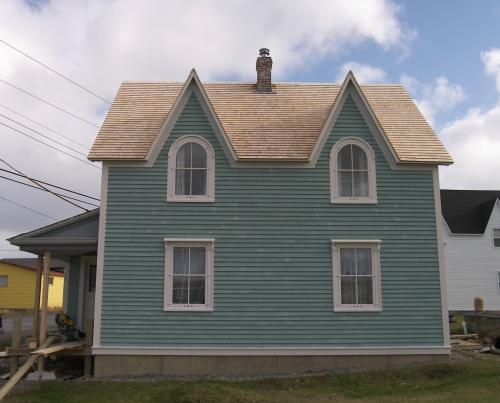
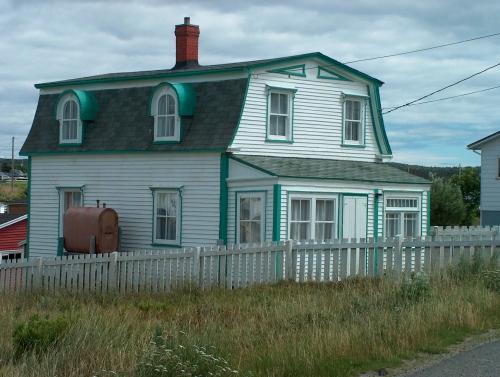
The Abram Richards Property is a two storey, wooden frame, square house located in Bareneed, Conception Bay. The designation includes the house, the surrounding property and the out building situated at the back of the garden.
Valeur patrimoniale
The Abram Richards Property is a Registered Heritage Structure because it has aesthetic, and environmental values.
The style of the Abram Richards Property is indicative of a typical wooden house structure during the early 20th century. It is a well-preserved, turn of the century wooden dwelling that is part of a fast disappearing style once common in Newfoundland and Labrador. The classical details demonstrate the work of the builder and original owner, Abram Richards, who was an accomplished finish carpenter. There are several built-in interior furnishings originally purchased for the home that still remain there, such as the mantel and over mantel. They were constructed at the turn of the century by Henry William Winter who was a successful, self-taught furniture maker from nearby Clarke’s Beach, CB. These pieces are significant in that they reveal a unique and ingenious style of furniture making specific to Winter’s work.
The Abram Richards Property is environmentally valuable because it represents a way of life at the turn of the 20th century. The surrounding property contains mature trees and plants native to the area and a small, wooden garden shed can be found at the rear of the property. The surrounding property also demonstrates a way of life where large, sprawling, residential landscapes were common. The viewscape over the ocean suggests a time when maritime living was paramount to a community’s existence.
Source: Heritage Foundation unnumbered designation file, "Bareneed - Abram Richards Property", 1 Springdale Street, St. John's, NL, A1C 5V5.
Éléments caractéristiques
-cubic, biscuit-box design;
-single hung 2/2 windows;
-narrow wooden clapboard;
-classical pilasters;
-rounded window sills;
-raincaps;
-property boundaries;
-garden shed;
-wide corner boards;
-water table;
-carved mouldings surrounding eave trim;
-front enclosed porch;
-fixed 4 pane windows with sidelights; and
-H. Wm. Winter mantelpiece and over mantel.
Location
Loading map...
Lieux similaires
Sites patrimoniaux avec des caractéristiques semblables