Abkhazi Gardens
Description
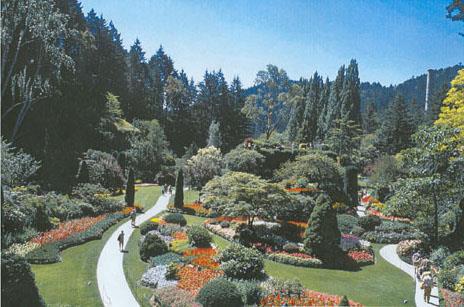
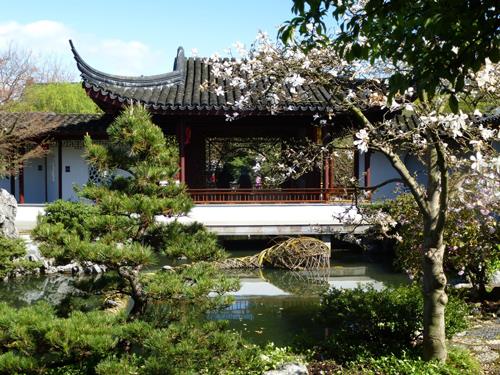
The Abkhazi Gardens comprises a designed domestic garden, garden buildings, and an early modern bungalow set around and upon a rocky knoll, in Victoria, BC's Fairfield neighbourhood.
Valeur patrimoniale
The historic place, begun in 1946 and evolving still, has aesthetic value as one of the very earliest expressions of Modernism in both garden design and domestic architecture, in post-war Victoria and for what its design tells us about its creators' lives. The historic place also has scientific value for its long tradition of plant conservation.
Peggy (nee Pemberton-Carter) and Nicholas Abkhazi's approach to the planning and design of their home and garden represents an isolated example of an international shift in design thinking, that was, in part, a reaction to war, but which also sought to celebrate new technology, often itself a by-product of war.
The garden contains references to, and is seen by many as a metaphor for the lives of its creators. The layering, texture and colouring - a reference to Chinese art and landscape - reflects the influence of Peggy's childhood in China; the tranquility and privacy - a response to lives shattered by wartime internment; for Peggy in a Japanese camp, and for Nicholas, an exiled Georgian Prince, in a German prisoner of war camp; and the energy that went into the creation of the garden on a difficult site - an expression of their love that began in Paris in 1920 and triumphed over the adversity of war to be rekindled when they met again after the war and moved to Canada.
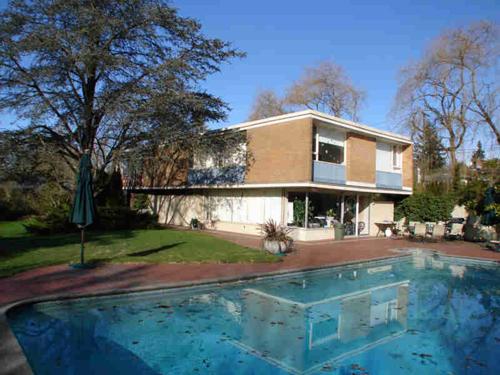
The summerhouse (1946), and the house (1947), have aesthetic value as important surviving examples of the domestic work of accomplished Victoria-based Modernist architect John Wade, and John Di Castri, and are valued for the way their planning and detailing responds, not to the tyranny of precedent, but rather to the spirit of place, the integration of house and garden, the function of space, and the celebration of post-war construction technology.
Continuing a course followed by the Abkhazis until Nicholas' death in 1987 and Peggy's in 1994, the garden continues to evolve to survive, reflecting new realities such as the drier climate and public accessibility. It has scientific value as a setting for rare plant conservation, for important rescued specimens from Vancouver Island collections, and of hybrids developed by key Island plantsmen including Ed Lohbrunner and Herman Vaartnou.
Éléments caractéristiques
The elements that define the character of the Abkhazi Gardens include its:
- single-storey house with deep overhanging enclosed eaves
- relationship of window openings to walls, and the distinctive wide beveled siding
- stone chimney stack
- stone revetments, stone walls, and foundation walls
- view from the kitchen to the garden looking north-east
- position of the bay window opening in the sitting room that marks the location of the original arrangement of French doors flanking a window
- dining room table
- remains of the roman brick fireplace
- fitted cupboards in the mud room
- position of the kitchen sink
- acoustic tiles on a vaulted ceiling
- birch-faced plywood wall coverings
- oak parquet floors and under floor heating
- fluorescent lighting integrated into the window valences
- original interior wood doors (swing and sliding)
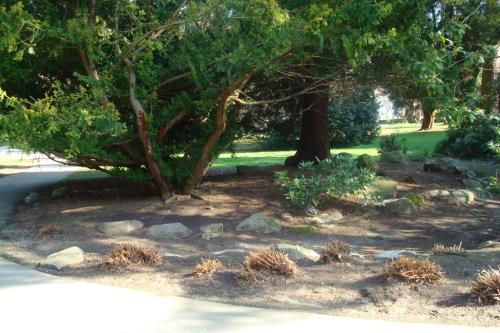
- underlying natural landscape elements including the rocky outcrops and the Garry oaks
- lawns, the incised concrete walkways and their signs of a painted finish, stone and gravel paths, outbuildings, fences, and gates
- two ponds and their surrounding benches, rocks and plantings
- evolving borders resulting from the addition and translocation of rare and threatened species and specimens from other gardens in Victoria, and experimentation with hardier and drought tolerant plants, see Master landscape plan and plant inventory
- Atco lawnmower
- garden buildings including the summerhouse and the tool shed
- Rhododendron woodland garden
- Georgian horn beam hedge along the perimeter of the garden
- Georgian garden created with native Georgian plants, wine-making vessel and stone plaque
- original stones that were selected by Peggy, to mark in the garden where their ashes were spread
- original stone bench and wood pergola
- Lot 2 - adjacent property where the green house, compost area, propagation area and gardener's shed are located
Location
Loading map...
Lieux similaires
Sites patrimoniaux avec des caractéristiques semblables