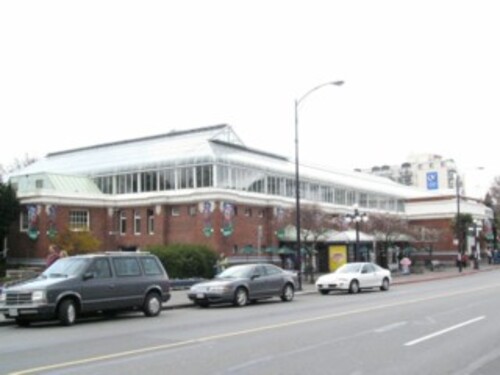
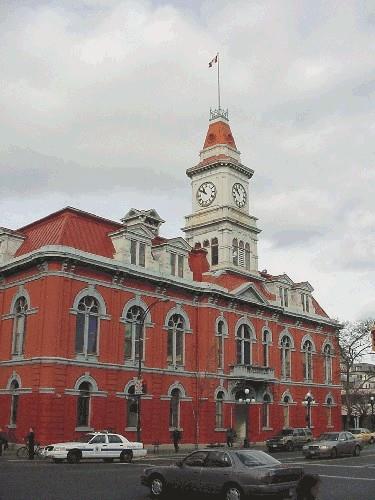
Photo: City of Victoria, 2004
- Construction
- 1924–1925
- Reconnaissance
- 1995
- Par
- Administrations locales (C.-B.)
Le texte du répertoire, mot pour mot
Description
Crystal Garden is a one-storey glass and steel structure on the corner of Belleville and Douglas Streets in Victoria, B.C.
Valeur patrimoniale
Crystal Garden is significant because of the role it has played in the social development of Victoria since the early twentieth century. Built in 1925 to provide the city with its first indoor swimming pool and converted into a conservatory in 1980, it is notable that this facility has remained contemporary to the recreational and social activities of the municipality. The year-round use of this steel and glass structure was unique in Canada at the time of its construction, and was made possible by its state-of-the-art heating system. Commissioned by the Canadian Pacific Railway (CPR) to entertain visitors to the city, this facility is also representative of the development of tourism in Victoria, and continues to attract tourists to the area. Its prominent corner position provides continuity to the streetscape of tourist-related buildings that extend outwards from the Inner Harbour.
The architectural value of Crystal Garden resides in its distinctive design and its landmark presence. Designed by Francis Mawson Rattenbury and P.L. James, two of Victoria's most notable architects, the 'crystal palace' appearance is unique among buildings in Victoria and is defined by its distinctive glass roof and horizontal massing. It is notable that this design for the CPR went back to Rattenbury's triumphs from an earlier era, as it extends his vision for the Inner Harbour. Crystal Garden is a reflection of the nineteenth century industrial world of steel - reminiscent of railway architecture - and the genteel traditions of glass-enclosed spaces.
SourceCity of Victoria Planning and Development Department
Éléments caractéristiques
The character-defining elements of the Crystal Garden include its:
- horizontal form and rectangular massing
- prominent corner position and Douglas Street commercial storefronts
- reinforced steel construction and pitched glass roof
- brick bearing walls and concrete raft foundation
- classical exterior detailing
Fin du texte du répertoire
Emplacement
48.42073° N, 123.36586° W
Itinéraire (s’ouvre dans un nouvel onglet)L’inscription au répertoire ne rend pas un lieu accessible au public. Beaucoup sont des résidences ou des commerces privés; admirez-les depuis la rue.

Chargement de la carte…
À proximité
Les 289 lieux de Victoria
Lieux semblables
Les lieux dont la description du répertoire se rapproche le plus de celle-ci.
Tiré du Répertoire canadien des lieux patrimoniaux, dans sa dernière mise à jour du 12 décembre 2025. Le texte du répertoire est reproduit mot pour mot.