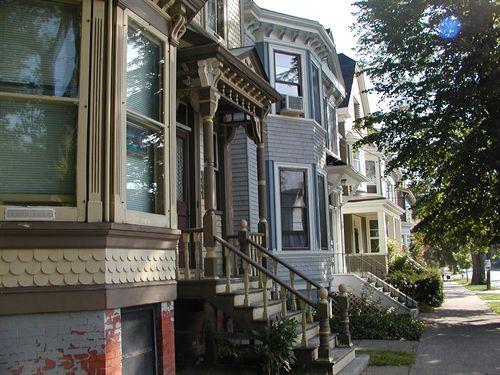
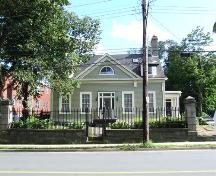
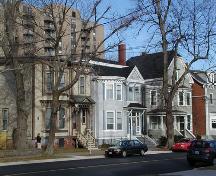
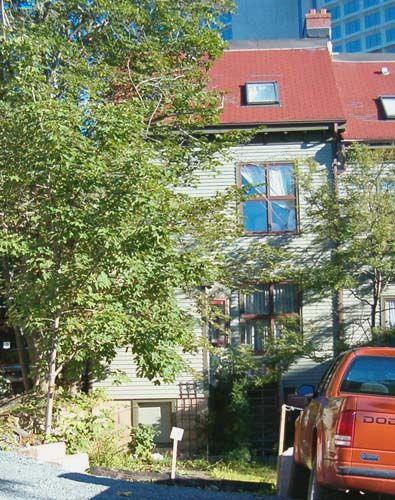
Photo: Heritage Division, NS Dept. of Tourism, Culture and Heritage 2005.
- Construction
- 1875–1910
- Reconnaissance
- 1982
- Par
- Administrations locales (N.-É.)
Le texte du répertoire, mot pour mot
Description
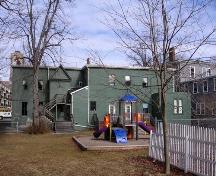
5721 - 5765 Inglis Street consists of nine houses in the Queen Anne Revival style. Eight houses front the street with one set quite far back on an L-shaped lot. They are located on a heavily treed block along Inglis Street between South Park Street and Tower Road in Halifax, Nova Scotia. The municipal heritage designation applies to the buildings and the lots they occupy.
Valeur patrimoniale
5721 - 5765 Inglis Street is valued for its age, as good examples of Victorian homes, and as an intact Victorian-era residential block. These dwellings were built between 1875 and 1910 in the Queen Anne style. This style was common in Nova Scotia for private houses and give the buildings a sense of grandeur regardless of their size.
Architecturally, the nine houses included in the streetscape are valued for their Queen Anne Revival style. The individual buildings have a connected appearance to the street because of their unified form. The dwellings are complimentary through a number of recurring elements, such as the wood shingle siding, swag and wreath motifs on the frieze, stained glass, and the side hall plan with front porches. The main features of Queen Anne style are evident in the bay windows with curved ends, Palladian windows and scalloped shingles.
SourceHRM Heritage Property File: 5721 - 5765 Inglis Street , found at HRM Planning and Development Services, Heritage Property Program, 6960 Mumford Road, Halifax, Nova Scotia.
Éléments caractéristiques
The character-defining elements of 5721 - 5765 Inglis Street relate to the buildings’ Queen Anne Revival style and include:
- steeply pitched hip roofs with round corner towers;
- prominent projecting dormers;
- swag and wreath motifs on friezes;
- two-and-a-half storey wood construction;
- decorative wood shingle siding and fretwork;
- stained glass in top sash of first storey windows;
- bay windows with curved ends;
- Palladian windows in gable ends and dormers.
- side hall plan that includes a porch with columns and pediment.
Fin du texte du répertoire
Emplacement
44.63435° N, 63.57719° W
Itinéraire (s’ouvre dans un nouvel onglet)L’inscription au répertoire ne rend pas un lieu accessible au public. Beaucoup sont des résidences ou des commerces privés; admirez-les depuis la rue.

Chargement de la carte…
À proximité
Les 227 lieux de Halifax
Lieux semblables
Les lieux dont la description du répertoire se rapproche le plus de celle-ci.
Tiré du Répertoire canadien des lieux patrimoniaux, dans sa dernière mise à jour du 12 décembre 2025. Le texte du répertoire est reproduit mot pour mot.