5651 - 5691 Inglis Street
Description
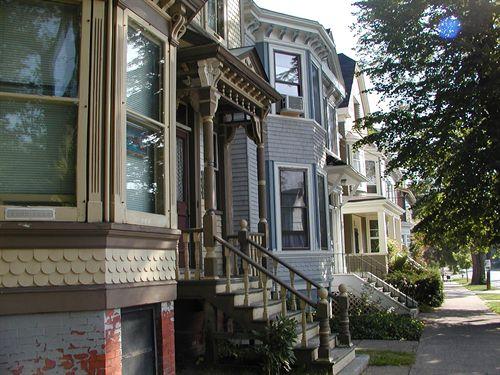
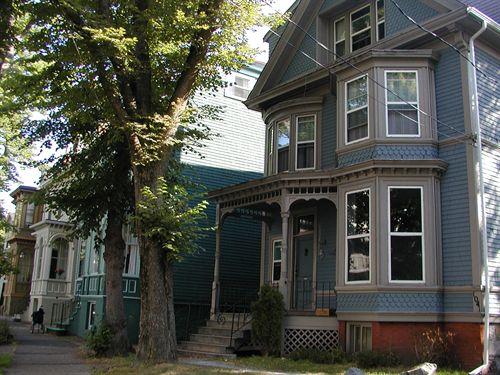
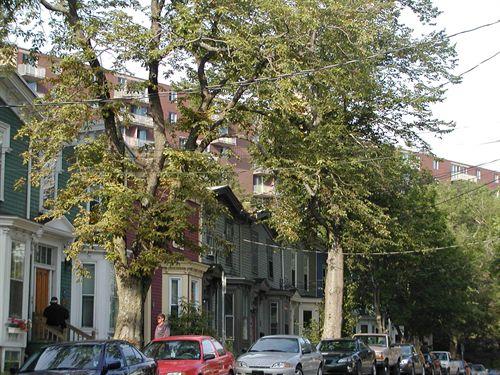
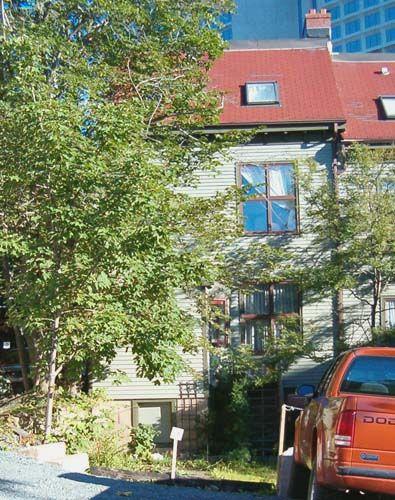
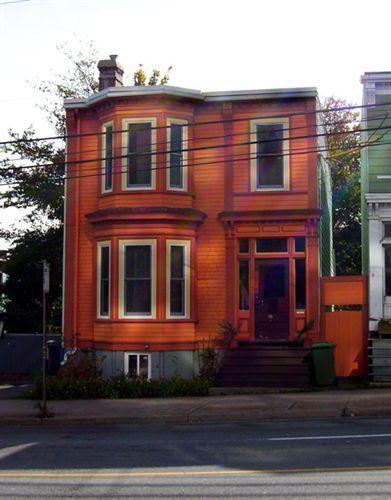
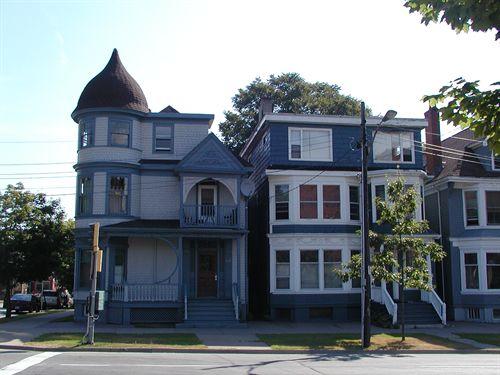
5651 - 55691 Inglis Street consist of nine houses in the Late Victorian Eclectic style that incorporates various influences, such as Queen Anne and Second Empire styles. These residential buildings are located on a heavily treed block along the north side of Inglis Street between South Park and Lucknow Streets in Halifax, Nova Scotia. The heritage designation applies to the buildings and the lots they occupy.
Valeur patrimoniale
5651 - 5691 Inglis Street is valued for the age of the dwellings and an excellent example of a Late Victorian Eclectic style residential block.
These nine dwellings were built between 1878 and 1894. After the prominence of the once stylish Brunswick Street subsided, the wealthy merchants of Halifax began to build their homes along the yet-developed Inglis Street and historic value lies in their association with this period in the development of Halifax.
Architecturally, the nine houses are valued for their Late Victorian Eclectic style, a style popular in many Nova Scotia communities. The individual buildings have a connected appearance to the street because of their unified form, yet each possesses a variety of architectural details that are repeated on the façades adding to the streets’ appeal. These features include brackets and bay windows, as well as mansard roofs.
Source: HRM Heritage Property File: 5651 - 5691 Inglis Street, found at HRM Planning and Development Services, Heritage Property Program, 6960 Mumford Road, Halifax, Nova Scotia.
Éléments caractéristiques
The character-defining elements of 5651 - 5691 Inglis Street relate to its Late Victorian Eclectic style and include:
- steeply pitched mansard roofs;
- prominent projecting dormers;
- swag and wreath motifs on friezes;
- two-and-a-half stories wood construction;
- decorative wood shingle siding and fretwork;
- stained glass in the top sash of first storey windows;
- bay windows with curved ends;
- Palladian windows located in the gable ends and in dormers;
- side hall plans that includes a porch with columns and pediment.
Location
Loading map...
Lieux similaires
Sites patrimoniaux avec des caractéristiques semblables