325 Carrall Street
Description
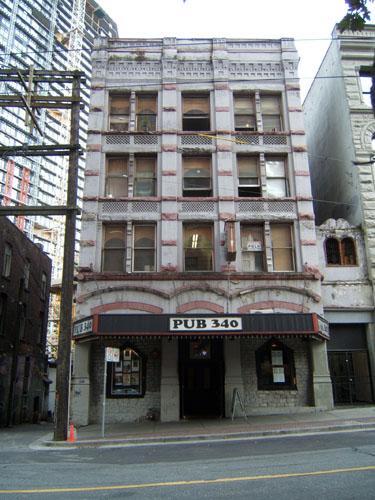
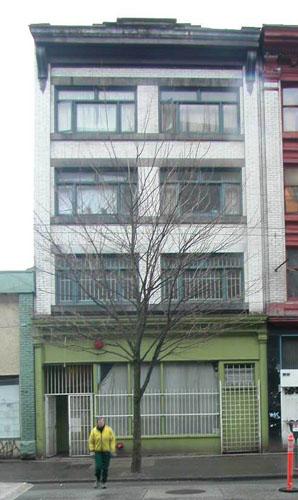
325 Carrall Street is a two-storey late-Victorian commercial structure in the historic Gastown district of Vancouver.
Valeur patrimoniale
The heritage value of 325 Carrall Street lies in the historic relationship between this area and the economy of early Vancouver. It is associated with Gastown's history in the late nineteenth and early twentieth century as a mixed-use district and the centre for Vancouver's trade and manufacturing. When the City of Vancouver became the western terminus of the Canadian Pacific Railway and the eastern terminus of the trans-Pacific shipment of goods in 1887, the hub of this intercontinental and international commercial activity was Gastown. This type of hotel was in high demand, providing central inexpensive accommodation for workers, as well as travelers and businessmen.
Built c.1896 as the Louvre Saloon by architect James J. Donnellan, the building was ideally placed to attract seasonal workers to spend their hard-earned cash. The second storey accommodation was reflected in the change of name to the Louvre Hotel by 1909. The hotel was located adjacent to the Bijou Family Theatre (1908-1945), and would have provided accommodation for touring performers and those who came to patronize the theatre. In 1908, a tobacconist and barber had set up business, but subsequent downturns in the economy after 1913 led to rapid changes in tenancy. The most common uses were as a confectionery or restaurant, as the neighbourhood adapted to the change in demographics and the main business district moved to the south and west. From 1945 to the 1970s, the building housed several gospel missions and cafes.
The two-storey facade is common in late-nineteenth and early-twentieth century commercial structures and presents a contrast to the later, larger buildings with their similarly decorated facades to the east on Hastings Street.
Source: City of Vancouver Heritage Conservation Program
Éléments caractéristiques
The character-defining elements of 325 Carrall Street include:
- the functional relationship between this building and its neighbours within the Gastown Historic District
- the physical relationship between this building and its neighbour across the alley
- modest form, scale and massing
- its siting on the property line, with no setbacks
- late Victorian details, including heavy sheet metal cornice with dentils, decorative elements with bulls-eyes between the first and second storeys, painted signage along the alley facade, pattern of fenestration on the upper storey (rectangular shallow arched windows), and raised pilaster strip on the corners
- red brick construction
- presence of street-level retail shops
Location
Loading map...
Lieux similaires
Sites patrimoniaux avec des caractéristiques semblables