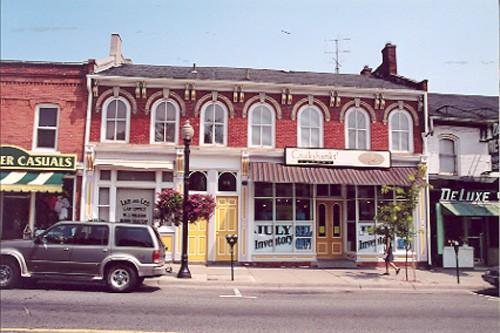
210 King Street West
Description
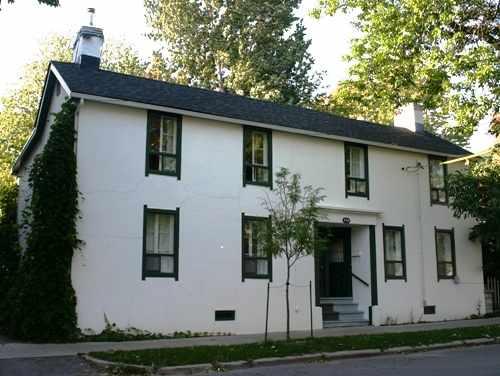
Located on the north side of the street, just west of Foster Creek, 210 King Street West is a two-storey frame house. The main house was constructed in the 1830s while the additions were built later on. Originally located in historic Newcastle Village it is now part of the Municipality of Clarington.
210 King Street West has been recognized for its heritage value by the Municipality of Clarington, By-law 95-30.
Valeur patrimoniale
The lot which now accommodates 210 King Street West was part of a Crown grant to Captain John McGill. McGill sold this lot to Robert Baldwin, one of Clarke Township's earliest settlers, in 1801. It was later owned by Major David Bennett, who named it "The Hollows."
210 King Street West illustrates the progression of residential architecture in Newcastle Village in the 19th and early 20th centuries. A significant example of early homestead building, the oldest section of this frame house dates from the 1830s and is now located behind a two-storey Edwardian addition constructed by Newcastle Master Carpenter John Poole in the early 1900s. Incorporating elements from separate periods in the 19th and early 20th centuries, the house demonstrates the progression of architectural style and design throughout a long period of time, in the history of Newcastle Village.
Source: Municipality of Clarington By-law 95-030 and Planning Department Report PD-135-94
Éléments caractéristiques
Key character defining elements of 210 King Street West that demonstrate its heritage value include the:
- original frame construction
- two-storey clapboard addition
- two-storey 'L-shaped' verandah
- original 2 over 2 sash windows and large paned windows and storms
- two 20 paned windows and large paned windows with storms
- two main wooden doors, one in the 1930s portion and one from the 1900s portion
- staircase with hand-crafted banister leading to the kitchen
- main staircase of wide-grained Virginia chestnut
- original pine and oak floors throughout
- original wood trims, mouldings and doors
- two wood and glass paned pocket doors
- fireplace surrounds and mantles with built in caste and copper burning units
Location
Loading map...
Lieux similaires
Sites patrimoniaux avec des caractéristiques semblables