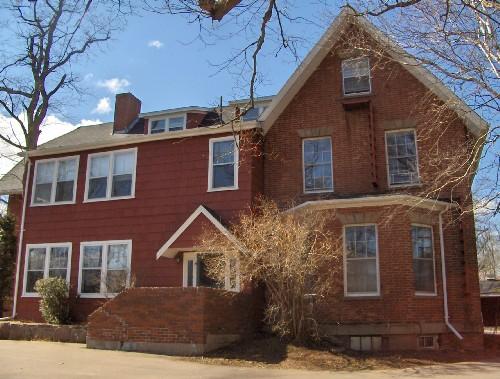
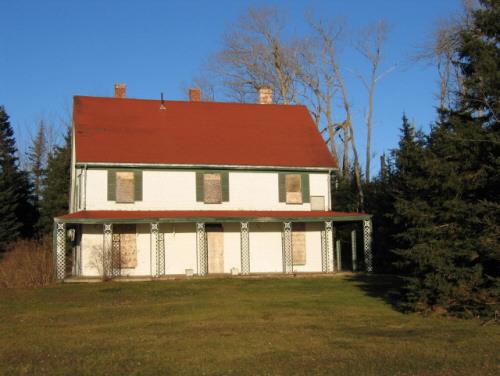
Photo: City of Charlottetown, Natalie Munn, 2006
- Construction
- 1835
- Reconnaissance
- 1999
- Par
- Ville de Charlottetown
Le texte du répertoire, mot pour mot
Description
Mount Edward is a large, brick, former residence that has been altered quite extensively throughout its history. The house is located on tree lined grounds and the homes surrounding it reflect 20th Century architecture. The designation encompasses the building's exterior and parcel; it does not include the building's interior.
Valeur patrimoniale
The heritage value of Mount Edward lies in its association with Chief Justice Edward James Jarvis (1788-1852), its connection with Captain William Swabey (1789-1872) and its role as an example of one of the Charlottetown Royalty's early estates.
Mount Edward was built in approximately 1835 for Chief Justice Edward James Jarvis. The home was constructed of brick at a time when it was a rare and expensive building material in Prince Edward Island. Many of the materials for the home were imported from England. The house proved expensive to operate and this, combined with Jarvis' other obligations, led to his decision to move to smaller quarters at Spring Park in 1847. He would rent out Mount Edward but retained ownership. It would not be the last time a Jarvis would live at Mount Edward, however. Jarvis' daughter, Amelia, inherited the home and she and her husband, Charles Palmer would use Mount Edward as their summer home. It would remain in the Palmer family for some time after that.
Born in New Brunswick and educated in both Nova Scotia and England, Jarvis was admitted to the Bar of New Brunswick and the Bar of the Inner Temple in England. He served as Attorney General in Malta before being appointed to the post of Chief Justice of Prince Edward Island. He would serve in this post from 1828 until 1852.
By 1851, Captain William Swabey was renting Mount Edward from Chief Justice Jarvis. Swabey was a member of the Royal Horse Artillery and a veteran of the Battles of Waterloo and Copenhagen. He leased Mount Edward and became a successful farmer. Advertisements often appeared in the newspapers for his surpluses of turnips, hay and wheat. Not only a military man and a farmer, Swabey also served as a Member of the Legislative Council, Registrar of Deeds and Commissioner of Public Lands. Finally, in 1861 at the age of 72, he left the Island for his home in England and did not return. Interestingly, Swabey's daughter painted a likeness of Mount Edward from memory that still survives today.
The Palmer family owned Mount Edward for a time but would sell it to the Shaw family. Victor Shaw advertised the home for sale in 1927. The advertisement described the home as having all of the modern conveniences, as well as 32.5 acres of land that had been used as a dairy and fruit farm for many years. It is not clear if it was sold at this point, however in 1947 William Peardon sold Mount Edward, which was described as a brick double tenement, to Stewart MacKay. MacKay intended to subdivide the land into building lots. Mount Edward has been altered throughout the years and is no longer a single family dwelling, however it has retained its commanding position on a relatively large treed lot.
Mount Edward is an example of an early estate house and representative of the lifestyle of the wealthy that lived in the Charlottetown Royalty in the 19th Century. During this period, men of considerable means bought large tracts of land outside the City in the Royalty in order to create large estates. Their plan was to live like the country gentlemen of Britain. Originally part of the Charlottetown Royalty and later the community of Parkdale, Mount Edward became part of the City of Charlottetown, when the City amalgamated with its outlying areas in 1995.
Sources: Heritage Office, City of Charlottetown Planning Department, PO Box 98, Charlottetown, PE C1A 7K2
#1159
Éléments caractéristiques
The following character-defining elements contribute to the heritage value of Mount Edward:
- The overall massing of the building
- The size and shape of the brick exterior and the wooden addition on the front facade
- The stone lintels and sills, as well as the stone beltcourse
- The gable roof of the south east side and the clipped gable of the western side of the building
- The size and placement of the windows, particularly the bay window, the tall windows and the paired windows of the addition
- The size and off centre placement of the door with its sidelights, gable roof and large brick stairway
- The size and shape of the chimneys
Other character-defining elements of Mount Edward include:
- The location of the home on a large treed lot surrounded by a hedge
Fin du texte du répertoire
Emplacement
46.25400° N, 63.12552° W
Itinéraire (s’ouvre dans un nouvel onglet)L’inscription au répertoire ne rend pas un lieu accessible au public. Beaucoup sont des résidences ou des commerces privés; admirez-les depuis la rue.

Chargement de la carte…
À proximité
Les 369 lieux de Charlottetown
Lieux semblables
Les lieux dont la description du répertoire se rapproche le plus de celle-ci.
 Prince Edward Home PropertyCharlottetown, Ile Du Prince Edouard
 Edward Blaisdell HomeMontague, Ile Du Prince Edouard
 59-61 Summer Street / The CedarsCharlottetown, Ile Du Prince Edouard
 304 Fitzroy StreetCharlottetown, Ile Du Prince Edouard
 77 Lewis Point RoadCharlottetown, Ile Du Prince Edouard
 Bayfield-Jaynes PropertyStratford, Ile Du Prince Edouard
Tiré du Répertoire canadien des lieux patrimoniaux, dans sa dernière mise à jour du 12 décembre 2025. Le texte du répertoire est reproduit mot pour mot.