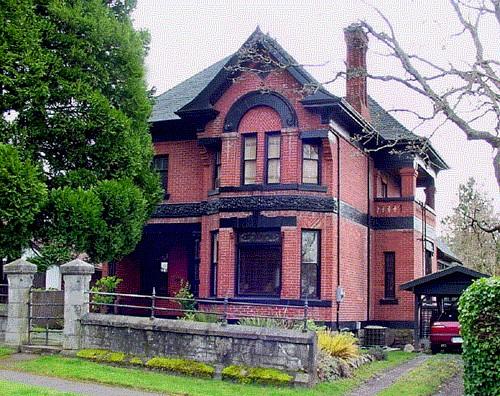
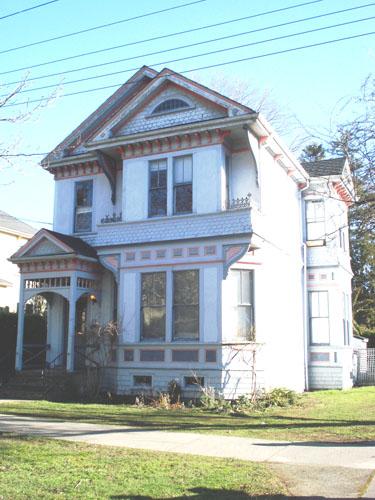
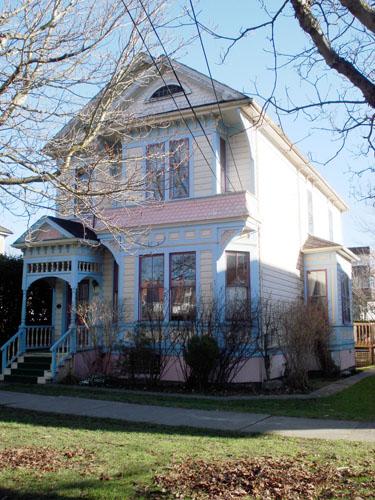
Photo: Victoria Heritage Foundation, Derek Trachsel, 2005.
- Construction
- 1898–1901
- Reconnaissance
- 1988
- Par
- Administrations locales (C.-B.)
Le texte du répertoire, mot pour mot
Description
1459 Vining Street is an ornate two-storey brick house on the high end of Vining Street, east of the downtown area of the City of Victoria.
Valeur patrimoniale
This house, built 1898-1901, is important as one of Victoria's finest surviving brick residences, and one of its best masonry examples of the Queen Anne style, in this case with Romanesque elements. It is also valued because its style is unique in the Victoria area: it is much more like an Eastern Canadian house that was called Bay-n-Gable style in Toronto. The house contributes to the continuity of the historic Vining streetscape, and its prominent roofline and chimneys are viewed between houses on nearby Belmont Avenue.
The house is significant as an example of the fine workmanship of owner and builder Thomas Donovan, one of Victoria's most accomplished masons, who worked both as a contractor and as foreman for the construction of the Inner Harbour Causeway in 1905. It is notable that Donovan, like many other builders in Fernwood and Victoria, married someone related to the building fraternity: his wife Jessie Terry was the daughter of Fernwood resident, bricklayer John Terry.
SourceCity of Victoria Planning & Development Department; Victoria Heritage Foundation
Éléments caractéristiques
The character-defining elements of 1459 Vining Street include:
- Queen Anne elements, including: steep, flared hipped roof with two cross-gables; two-storey cutaway bay window asymmetrically placed on the front and two- storey square bay window with a second-floor balcony on the right (west) side
- Queen Anne variety in surface treatment, such as: diagonal brickwork for some of the window lintels, masonry interposed in the brickwork, patterned belt course between first and second floors, arch over second-floor front windows
- Romanesque elements, including: broken-bed pediment gable and returned eaves in the front bay, frieze under the eaves cornice
- diamond window in the gable peak
- corbelled brick brackets
- two intricately corbelled chimneys
- inset corner entry porch with two Classical columns with an unusual series of rings on their shafts connecting them to the walls
- brick foundation on stone footings
Fin du texte du répertoire
Emplacement
48.42917° N, 123.33967° W
Itinéraire (s’ouvre dans un nouvel onglet)L’inscription au répertoire ne rend pas un lieu accessible au public. Beaucoup sont des résidences ou des commerces privés; admirez-les depuis la rue.

Chargement de la carte…
À proximité
Les 289 lieux de Victoria
Lieux semblables
Les lieux dont la description du répertoire se rapproche le plus de celle-ci.
 725 Vancouver StreetVictoria, Colombie Britannique
 731 Vancouver StreetVictoria, Colombie Britannique
 743 Vancouver StreetVictoria, Colombie Britannique
 1003 Vancouver StreetVictoria, Colombie Britannique
 1012 Richardson StreetVictoria, Colombie Britannique
 737 Vancouver StreetVictoria, Colombie Britannique
Tiré du Répertoire canadien des lieux patrimoniaux, dans sa dernière mise à jour du 12 décembre 2025. Le texte du répertoire est reproduit mot pour mot.