115 Upton
Description
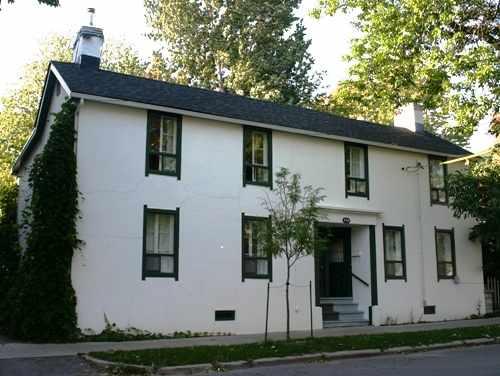
Built in 1902, 115 Upton is a substantial, gracious and elegant white framed dwelling on the west side of Upton Road in the east end of the older residential core of Sault Ste. Marie. It is situated in close proximity to several other homes of similar age and character in the area, including Eastbourne, another recognized property.
115 Upton has been recognized for its heritage value by the City of Sault Ste. Marie, By-law 83-266.
Valeur patrimoniale
115 Upton is an example of an early residence constructed in Sault Ste. Marie in the Classical and Victorian Gothic architectural styles. The house is one of the best "1902 Family Residences" in the Simpson Subdivision, a development that was inspired at the turn of the century by the prosperity that Sault Ste. Marie experienced during the Clergue Industrial Period (1894-1911).
Edward L. Stewart, Manager of the International Lumber Company was the original owner of 115 Upton, having hired Thomas McKissock to begin construction in 1902. This was the year before the catastrophic collapse of the Consolidated Lake Superior Company, incorporated in 1901 as the parent company for the numerous companies that were part of the industrial complex created by American entrepreneur Francis H. Clergue. Along the way, no doubt as a cost cutting exercise and possibly inspired by the economic catastrophe at the works, siding and shingles were substituted for stone. The final result, however, was a happy one leaving Upton Road graced by a residence that combines both Classic and Victorian Gothic styles of architecture.
The plan is cruciform shaped with the head forming the main east elevation. The main facade and the veranda, which wraps it, are the most prominent features of the house. Photographs of the property indicate the classical style veranda was originally accessed by two sets of identical steps at each end, their location emphasized by the positioning of a classical pediment. Early photographs of the house also indicate that all the main framing posts both horizontal and vertical were emphasized in light paint colours whereas the horizontal siding and shingles were painted in a much darker colour. Later owners, sensitive to the heritage value of the residence, have retained the spirit and sense of proportion and propriety which strengthens the architect's original statement.
Sources: Sault Ste. Marie Designation By-law 83-266, 115 Upton Designation Report.
Éléments caractéristiques
Character defining elements that reflect 115 Upton's values include the:
- wrap-around veranda
- robust posts, balusters and brackets
- frieze and lattice work
- turret-like appearance of the centre portion of the first and second floors
Location
Loading map...
Lieux similaires
Sites patrimoniaux avec des caractéristiques semblables