Heritage Railway Station
Former Grand Trunk Railway (Canadian National Railways) Station
Port Hope, Ontario
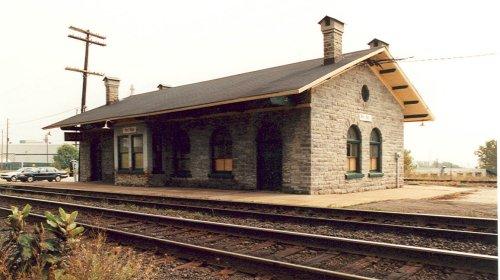
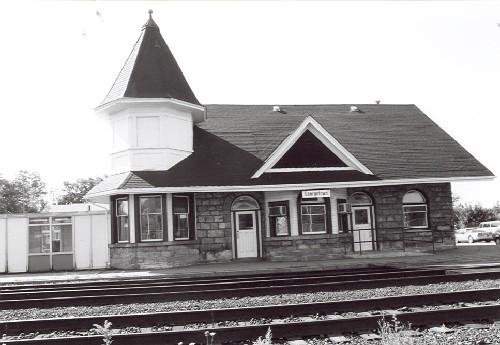
Exterior photo
Photo: (A. M. de Fort-Menares, 1991.)
- Built
- 1856
- Recognized
- 1992
- By
- Government of Canada
The register’s text, word for word
Description
The Former Grand Trunk Railway Station (now Canadian National Railways) at Port Hope is a one-storey, stone railway station, built in 1856. It is located in the town of Port Hope. The formal recognition is confined to the railway station building itself.
Heritage value
Built by the Grand Trunk Railway (GTR) in the mid-19th century, the Port Hope railway station represents the first phase of construction of Canada’s first transcolonial and international railway. The construction of the GTR line dramatically altered the economic balance of Port Hope and contributed to the quality of architecture and engineering in the area. The unusual location of the station and tracks at the front of the town emphasized the industrial character of the transportation zone across the waterfront and significantly altered the landscape through the construction of the viaduct and track gradients.
The Port Hope railway station is one of nine surviving, mid-19th-century, GTR stations in Ontario. It is a good example of a first class, Type B, GTR station. Its Italianate style and stone construction are characteristic of first-generation GTR stations.
The Port Hope station retains its relationship with an elevated viaduct and railway bridge east of the river.
SourceHeritage Character Statement, Former Grand Trunk Railway Station (now Canadian National Railways), Port Hope, Ontario, October 1992; Anne M. de Fort-Menares, Railway Station Report 092, Former Grand Trunk Railway Station (now Canadian National Railways), Port Hope, Ontario.
Character‑defining elements
Character-defining elements of the Former Grand Trunk Railway Station (now Canadian National Railways) at Port Hope include:
-its Italianate style, evident in its snug profile, low-pitched roof, wide overhanging eaves supported by elaborate wooden brackets; four picturesque chimneys anchoring the roof; the round-arched openings puncturing all four sides; the exposed rafter ends; and the use of textural limestone masonry
-its size, consisting of six bays on each of the main elevations, and two on each end, in keeping with Type B GTR stations
-the late-19th-century operator’s bay, built of brick and centred on the track elevation
-round arched door and window openings
-its fine stonework, evident in: the regular coursed limestone of the walls and the structured arch treatments of the openings
-surviving original exterior lighting fixtures, attached to the eaves
-surviving original interior finishes, including: wainscoting; and wood floors.
End of the register’s text
Location
Hayward Street (at Choate Street), Port Hope, Ontario, L1A, Canada
43.94300° N, 78.29900° W
Get directions (opens in a new tab)Being on the register doesn’t make a place open to visitors. Many are private homes or businesses; please view them from the street.

Loading map…




Similar places
Places whose register descriptions are closest to this one.
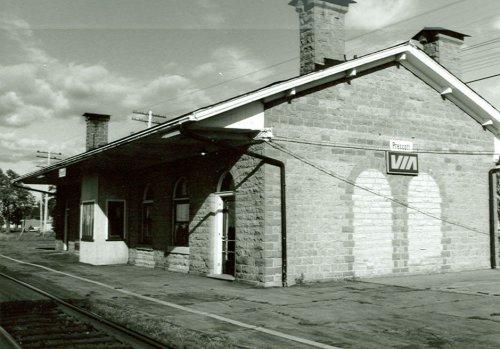 Former Grand Trunk Railway (Canadian National Railways) StationPrescott, Ontario
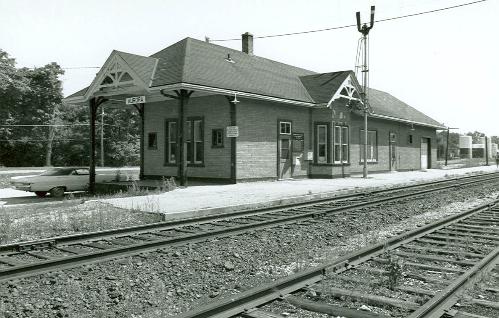 Canadian National Railway StationAurora, Ontario
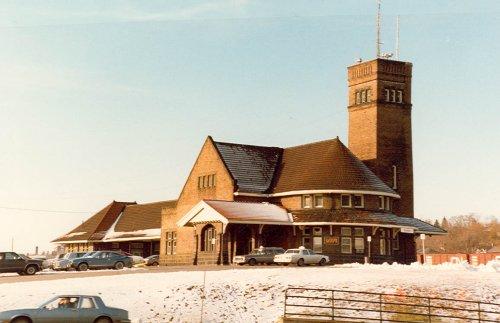 Canadian National Railways StationBrantford, Ontario
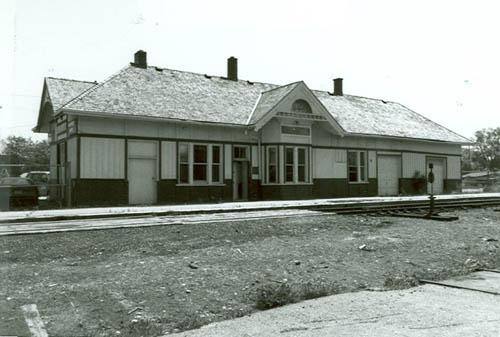 Former Canadian National Railway StationNewmarket, Ontario
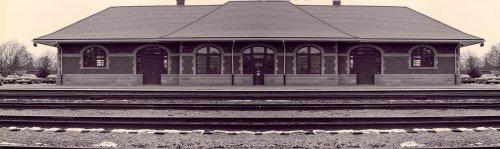 Former Canadian National Railways (VIA Rail) StationCobourg, Ontario
 VIA Rail/Canadian National Railways StationGeorgetown, Ontario
From the Canadian Register of Historic Places, as last updated on December 12, 2025. The register’s text is shown word for word.