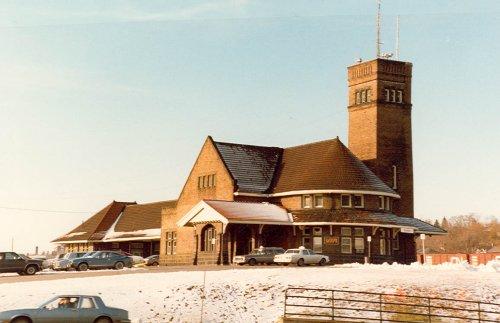
Exterior photo
Photo: Corporation of the City of Brantford/Corporation de la ville de Brantford, 1985
- Built
- 1905
- Recognized
- 1989
- By
- Government of Canada
The register’s text, word for word
Description
Brantford’s Canadian National Railways Station is a picturesque, one-storey, brick railway station, built in 1905. It is prominently located at the northern end of downtown Brantford. The formal recognition is confined to the railway station building itself.
Heritage value
The placement of Brantford on the Grand Trunk Railway Company (GTR) main line, and the construction of the Brantford station in 1905, reflect a short period of prosperity in the history of the GTR. During this time, the railway played a key role in Brantford’s economic development, providing access to markets, materials and labour.
The Brantford station is an excellent example of turn-of-the-century GTR station design, which followed the prevailing picturesque aesthetic. While the building exhibits a strong, contemporary horizontality, it retains a picturesque massing and eclecticism of detail, incorporating a mix of Gothic, Romanesque, and Chateauesque stylistic elements. The eclecticism of detailing and form is balanced by the uniformity of materials and the repetition of certain decorative elements. The Brantford station differs from other GTR stations in its substantial size and lavish interior decoration.
The Brantford station forms the entrance to downtown Brantford from the north and is an important geographical and cultural anchor for the city. It forms a strong visual link with Market Street.
SourceHeritage Character Statement, Canadian National Railways Station, Brantford, Ontario, February 21, 1992; Kate MacFarlane, Railway Station Report 005, Canadian National Railway Station, Brantford, Ontario.
Character‑defining elements
Character-defining elements of the Canadian National Railways Station at Brantford include but are not limited to:
-its picturesque multiplicity of forms and asymmetrical massing
-its long, low appearance, achieved through roof lines, the exterior waiting area and wide eaves
-the expression of important interior spaces on the exterior form of the building, including a four-storey, flat-topped observation tower; a single-storey, gable-roofed, porte-cochère entrance; a semi-circular waiting room; and a two-storey, gable-ended ticket and waiting area
-the division of the building into two distinct parts: the larger east end containing the principal public areas, and the smaller west end containing offices and baggage areas, with the two parts connected by an exterior waiting area covered by a steeply-pitched, wide-eaved roof
-surviving original exterior materials and detailing, including brick walls, brick corbel, lintels and sills on the tower, rusticated, coursed-granite foundation, stone window surrounds, tile roof, and woodwork
-surviving original interior materials, detailing and fixtures, including tile flooring, tile wainscotting with a leaf-worked border, squared pilasters supporting clusters of columns, a coffered ceiling, ornate woodwork and brass chandelier and sconces
-the form and arrangement of its fenestration, including dormers, bay windows and double-hung windows
-the materials and detailing used in its fenestration, including leaded glass, wood frames and sashes, and marble door and window surrounds.
End of the register’s text
Location
5 Wadsworth St., Brantford, Ontario, N3T, Canada
43.14600° N, 80.26600° W
Get directions (opens in a new tab)Being on the register doesn’t make a place open to visitors. Many are private homes or businesses; please view them from the street.

Loading map…


Similar places
Places whose register descriptions are closest to this one.
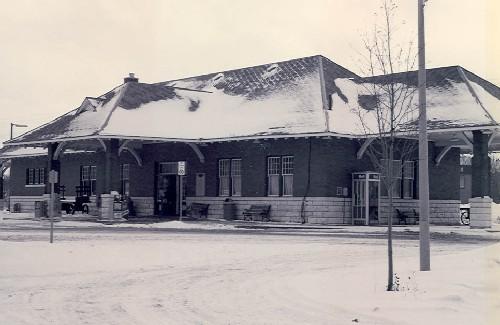 Canadian National Railway StationOrillia, Ontario
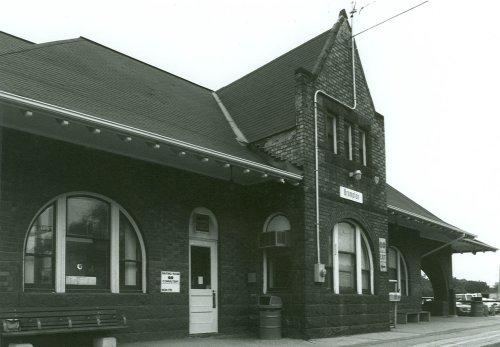 Former Canadian National Railways (VIA Rail/GO Transit) StationBrampton, Ontario
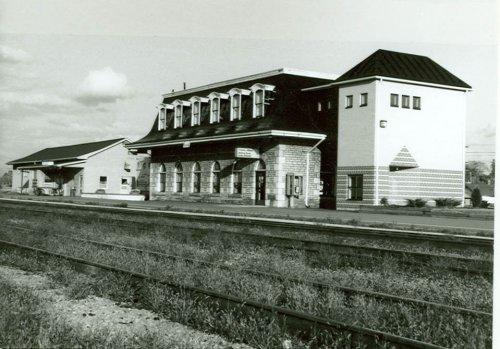 Former Grand Trunk Railway (Canadian National Railways) StationBelleville, Ontario
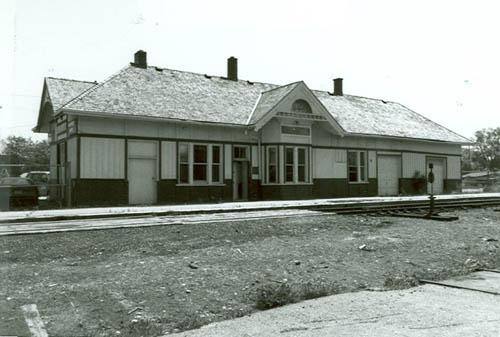 Former Canadian National Railway StationNewmarket, Ontario
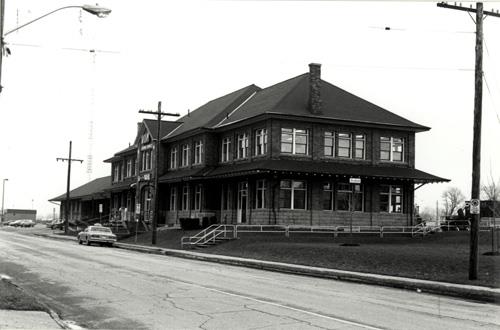 Former Canadian National Railways (VIA Rail) StationStratford, Ontario
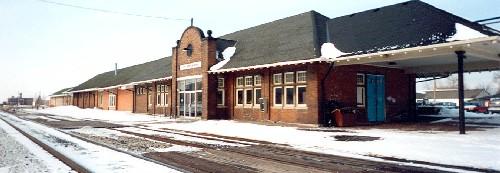 VIA Rail StationSt. Catharines, Ontario
From the Canadian Register of Historic Places, as last updated on December 12, 2025. The register’s text is shown word for word.