Former Elora Drill Shed National Historic Site of Canada
Also known as: Former Elora Drill Shed National Historic Site of Canada, Former Elora Drill Shed, Ancien hangar d'exercices d'Elora
Description
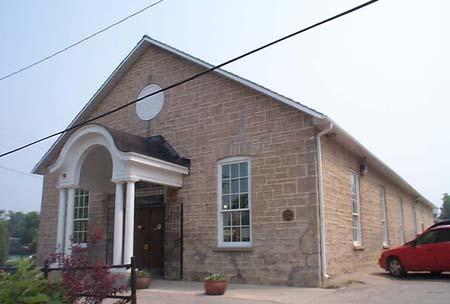
The Former Elora Drill Shed National Historic Site of Canada is a simple single-storey mid 19th-century stone building under a pitched roof. Located in the town of Elora, Ontario, it was built for both military exercises and community use and it contains a large open hall. The designation refers to the building on its lot.
Heritage Value
The Former Elora Drill Shed was designated a National Historic Site of Canada in 1989 because:
- it is a good representative example from the first stage in the evolution of the Canadian Drill Hall (1863-1871);
- unusually well built, the Former Elora Drill Shed is notable for its classical proportions, the semi-circular fan light over the door and the oculus in the gable.
The Former Elora Drill Shed is a particularly well-built example of the type of drill shed constructed in Canada by rural militia units before the Department of Defence introduced a standard design for such buildings. Although built to a simple open-hall plan, its stone construction and careful finishing raise it above the norm for its time. Intended to serve as both a community hall and a drill hall, today, the Drill Shed remains an integral part of the community in Elora, currently housing the local franchise of the Liquor Control Board of Ontario (LCBO).
Source: Historic Sites and Monuments Board of Canada, Minutes, June 1989, June 1993.
Character-Defining Elements
Key features contributing to the heritage value of this site include:
- the rectangular footprint of the original drill shed and its single storey massing under a medium pitched roof;
- its stone construction with wood detailing;
- its regularly placed multi-pane sash windows on each side elevation;
- its gable front façade with central entry flanked by multi-pane sash windows and an oculus above;
- the paneled main door with fanlight;
- the sympathetic design of rear and porch additions;
- its open interior volume;
- the integrity of original interior materials, furnishings and fittings;
- the landscaped site.
Gallery
2 imagesLocation
Loading map...
Similar Places
Heritage sites with similar characteristics