Heritage Railway Station
Former Canadian Pacific Railway (VIA Rail) Station
Sudbury, Ontario
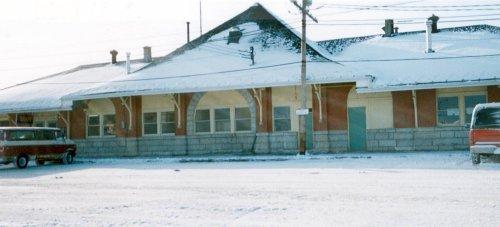
Exterior photo
Photo: (A. M. de Fort-Menares, 1992.)
- Built
- 1907
- Recognized
- 1993
- By
- Government of Canada
The register’s text, word for word
Description
The Former Canadian Pacific Railway (VIA Rail) Station at Sudbury is a one-and-a-half storey railway station, built in 1907. It is located within rail yards at the southeast corner of the downtown business district of the city of Sudbury. The formal recognition is confined to the railway station building itself.
Heritage value
The Former Canadian Pacific Railway (CPR) (VIA Rail) Station at Sudbury reflects the turn-of-the-century prosperity of the CPR and its program to replace existing facilities with larger and more elegant stations. The construction of a new station at the Sudbury divisional point affirmed the CPR’s pivotal role in the city’s economic life.
The Sudbury railway station is a good example of a divisional point passenger station with integrated station agent’s apartment, the commonest type of CPR station built in Ontario during its turn-of-the-century reconstruction program. The station has decorative features characteristic of the Romanesque Revival.
The station retains its yards, many ancillary railway structures and its prominent position in the urban fabric of the city.
SourceHeritage Character Statement, Former Canadian Pacific Railway Station (VIA Rail), Sudbury, Ontario, October 1993; Anne M. de Fort-Menares, Railway Station Report 175, Former Canadian Pacific Railway Station (VIA Rail), Sudbury, Ontario.
Character‑defining elements
Character-defining elements of Former Canadian Pacific Railway (VIA Rail) Station at Sudbury include:
-its massing, consisting of a long, low, rectangular block, capped by a hip roof, with a central, hip-roofed pavilion
-its horizontality, expressed in the roof lines, the deep, overhanging canopy and the coursed stone foundation rising to window-sill height
-its symmetry, expressed in the regular rhythm of alternating round- and flat-arched window and door openings, the buttressed pilasters between openings and the regular spacing of simple wooden canopy brackets
-its Romanesque Revival style, evident in the prominent, rounded voussoirs, the use of heavily textured masonry and the pattern and configuration of openings
-features typical of early 20th-century railway stations, including wide, overhanging eaves carried on simple wooden brackets, the projecting operator’s bay on the track elevation and a roof canopy carried on wooden posts, providing a sheltered area between the station and the administration building to the west
-its use of rugged materials in contrasting colours, including coursed, rock-faced stone with red mortar joints for the voussoirs and foundation walls, red brick with red mortar joints for the upper walls
-the high-ceilinged volume of the interior waiting area
End of the register’s text
Location
1 Van Horne Street (at Minto Street), Sudbury, Ontario, P3E, Canada
46.48700° N, 80.99200° W
Get directions (opens in a new tab)Being on the register doesn’t make a place open to visitors. Many are private homes or businesses; please view them from the street.

Loading map…
Nearby
Similar places
Places whose register descriptions are closest to this one.
 Canadian Pacific Railway StationCartier, Ontario
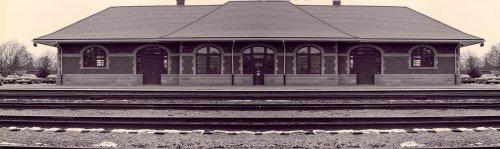 Former Canadian National Railways (VIA Rail) StationCobourg, Ontario
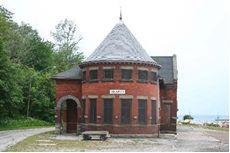 Goderich Canadian Pacific Railway StationTown of Goderich, Ontario
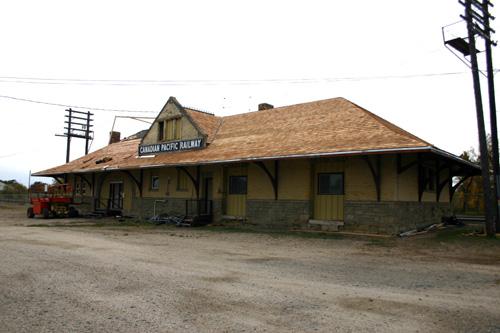 Portage la Prairie Canadian Pacific Railway StationPortage la Prairie, Manitoba
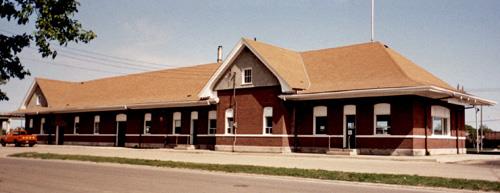 VIA Rail/Canadian National Railways StationPortage la Prairie, Manitoba
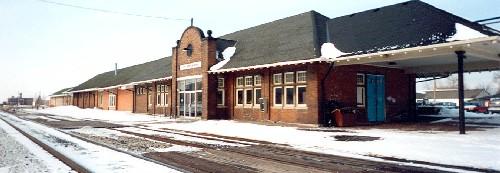 VIA Rail StationSt. Catharines, Ontario
From the Canadian Register of Historic Places, as last updated on December 12, 2025. The register’s text is shown word for word.