Heritage Designation
Fleck Brothers Building
Vancouver, British Columbia
Also known as 101-125 Powell Street
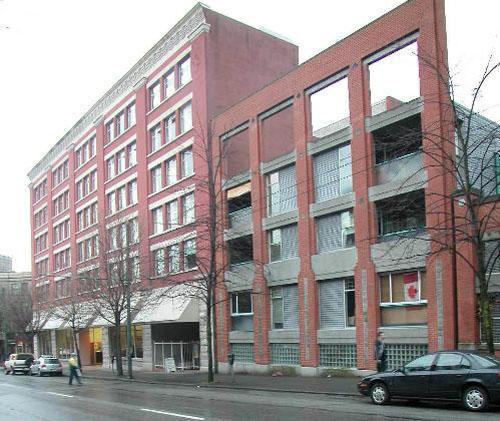
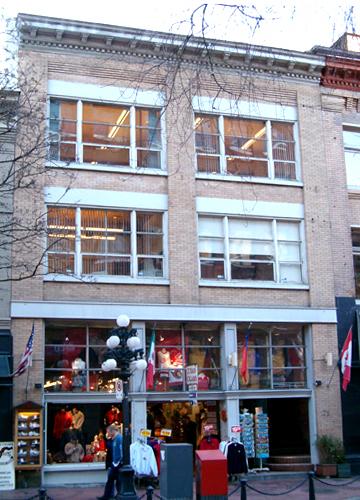
Exterior view of the Fleck Brothers Building
Photo: City of Vancouver, 2004
- Built
- 1910–1911
- Recognized
- 2003
- By
- City of Vancouver
The register’s text, word for word
Description
The Fleck Brothers Building is a six-storey, former warehouse, now converted to residential suites, at Powell Street and Columbia Avenue at the east end of Gastown in Vancouver.
Heritage value
The Fleck Brothers Building is of value as one of the most imposing buildings of Vancouver's former commercial district, and as the premises of a succession of Vancouver's large early hardware and chandlery companies that supplied the massive BC hinterland in the early years of the Province.
The imposing but restrained Edwardian Commercial style warehouse at 103 Powell Street is of value as an example of the work of the little-known architect-contractor James Macfarlane McLuckie, who established a reputation for commercial buildings in Gastown in the early-twentieth century. Constructed in 1910 and 1911 in two phases for Boyd and Fordham, a hardware and chandlery supplier, the sheer size of the edifice speaks to the business success of Boyd's earlier business venture, Boyd Burns and Co., perhaps Vancouver's largest supplier of plumbing, engineering, and, after 1902, ships chandlery supplies.
The Fleck Brothers Building reminds us of the enormous scale and importance of the supply chain in supporting economic ventures, including logging, mining, ship repair and building construction, in the vast wilderness of British Columbia and in the emerging metropolis of the city. The sale of Boyd & Fordham's business, first to Simson-Balkwill Co. Ltd. around 1913 and by them, in the 1920s, to Gordon and Belyea Ltd., demonstrates that such businesses played a key role in the development of the province. The more recent use of the building by Fleck Brothers Limited, industrial suppliers, in the 1960s and 70s, reflects its enduring suitability to the storage of heavy components, tools and materials.
Originally served by its own siding of the Canadian Pacific Railway (CPR), the closure of the branch line, and the transition to use of road freight, is reflected in Gordon and Belyea's acquisition of the CPR right-of-way, and their construction of a three-storey vehicle loading building (now demolished) to the designs of Vancouver architects Townley and Matheson in 1933.
SourceCity of Vancouver Heritage Conservation Program
Character‑defining elements
The character-defining elements of Fleck Brothers Building include:
- Location in Vancouver's historic Gastown district
- Polygonal building plan, relating to its position at the conjunction of road and rail transport corridors
- Proximity to the Port of Vancouver
- Occupation of entire lot and later encroachment over former CPR right-of-way
- Materials of construction, including rusticated stone ground floor piers on smooth faced stone plinth, and red brick upper storeys
- Articulation of street and right-of-way elevations by brick pilasters with corbelled brick bases and caps dividing the facade into groups of windows
- Corbelled brick cornice
- Fenestration, including large display windows at street level, and smaller square-headed windows above
- Remains of the large opening (former branch line access and loading bay) at ground level on the northwest facade
- Remains of painted signage on west and south elevations
End of the register’s text
Location
103 Powell Street, Vancouver, British Columbia, V6A, Canada
49.28346° N, 123.10176° W
Get directions (opens in a new tab)Being on the register doesn’t make a place open to visitors. Many are private homes or businesses; please view them from the street.

Loading map…
Similar places
Places whose register descriptions are closest to this one.
From the Canadian Register of Historic Places, as last updated on December 12, 2025. The register’s text is shown word for word.