First Delta Baptist Church
Also known as: First Delta Baptist Church, 47 Water Street South, South Water Street Baptist Church
Description
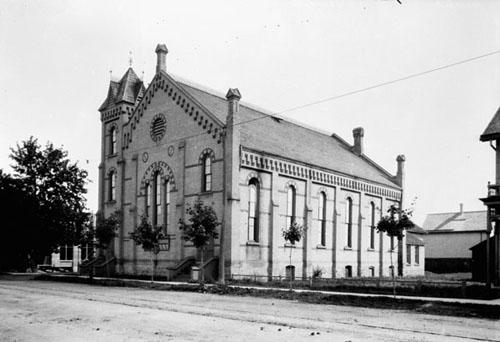
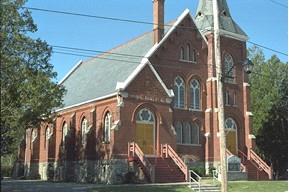
The First Delta Baptist Church is located at 47 Water Street South, on the southeast corner of Warnock and Water Streets, in the former City of Galt, now the City of Cambridge. The one-storey, yellow brick building was constructed between 1886 and 1887.
The property was designated, in 1984, by the City of Cambridge, for its historic and architectural value, under Part IV of the Ontario Heritage Act (By-law 94-84).
The property is also protected by an easement agreement between the City of Cambridge and the Ontario Heritage Foundation (now Ontario Heritage Trust), which was made on November 15, 1984.
Heritage Value
The First Delta Baptist Church was the first church built in the former City of Galt, by Baptists, to be used exclusively as a church. Thomas Boughton was the architect and First Delta Baptist Church congregation members erected the building themselves. At least two other Baptist churches began from this congregation, including Delta Park Baptist Church and Hespeler Baptist Church.
The First Delta Baptist Church was constructed of yellow-brick with orange-brick detail work, and it displays features of both the Romanesque and Italianate styles, which are unique in Cambridge church architecture. The building has a rectangular hall plan and occupies almost the entire property, save for a small grass area at the southwest corner. The west façade is asymmetrical while the north and south elevations have symmetrically placed windows. The First Delta Baptist Church is unique in style, size and materials for this area.
Sources: City of Cambridge By-law 94-84; City of Cambridge LACAC Building Description, 1983.
Character-Defining Elements
Character defining elements that contribute to the heritage value of the First Delta Baptist Church include its:
- yellow-brick construction of façade and north and south elevations
- markedly-vertical windows with round arch tops and their locations on the façade and north and south elevations, excluding 1960 addition
- window and door treatments of orange-brick handing and arch detailing
- corbelling along tops of walls and tower walls
- brick buttresses on west, north and south walls
- pyramidal-roofed tower at the north-west corner
- pyramidal-capped brick pinnacles at each building corner and at apex of west gable
- gable roofline of the church and tower
Gallery
3 imagesLocation
Loading map...
Similar Places
Heritage sites with similar characteristics