Municipal Heritage Designation (Part IV)
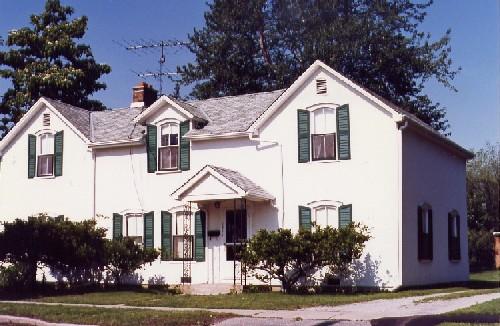
First Bampfield House
Niagara Falls, Ontario
Also known as Bampfield Residence
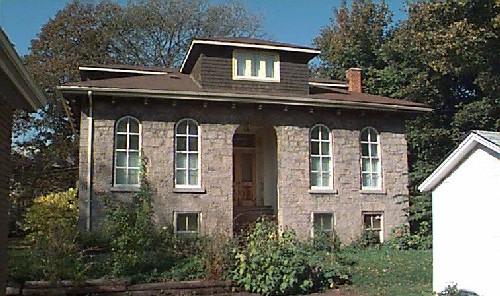
This was the first home of the Bampfield family upon their arrival in Clifton in 1860.
Photo: City of Niagara Falls
- Built
- 1860
- Recognized
- 1981
- By
- Local government
The register’s text, word for word
Description
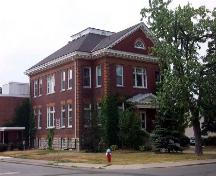
First Bampfield House is a two-and-a-half storey house with tall limestone block walls which sits prominently on Bampfield Street in Niagara Falls. It was named after this dwelling's first residents. Built in the Regency style, it boasts tall, arched windows with a highly structured rhythm.
First Bampfield House was designated for its heritage value by the City of Niagara Falls (By-law 8178).
Heritage value
The home's first owner, James Bampfield, is recognized for his contribution to the early commercial development of Niagara Falls. Upon his arrival in Niagara Falls in 1860, Bampfield had this home built by John Merral, a lumber merchant in the former town of Clifton. For many years, the building's lawns extended to River Road, and the house had a commanding view of the beautiful Niagara gorge and the United States. While used primarily as a single family dwelling, the house was also reputedly used as a brothel for many years in the early twentieth century.
This two-and-a-half storey house is a unique variant of the Regency Revival style with a perfectly square plan, tall limestone block walls and a high raised basement. This building was built shortly after the invention of dynamite, which allowed for the blasting of the limestone sub-surface to lay the foundation, built in the earth and rubble technique without mortar. The visually powerful façade faces the river with arched windows that create a highly structured rhythm around the house.
SourceDesignation Report for Bampfield Residence, Planning and Development, City of Niagara Falls.
Character‑defining elements
Character defining elements that reflect the heritage value of First Bampfield House include its:
- Regency Revival style home with a perfectly square plan and raised basement
- tall limestone block walls
- high raised basement built in the earth and rubble technique without mortar
- tall arched windows
End of the register’s text
Location
4325, Bampfield Street, Niagara Falls, Ontario, L2E, Canada
43.10166° N, 79.06406° W
Get directions (opens in a new tab)Being on the register doesn’t make a place open to visitors. Many are private homes or businesses; please view them from the street.

Loading map…
Similar places
Places whose register descriptions are closest to this one.
From the Canadian Register of Historic Places, as last updated on December 12, 2025. The register’s text is shown word for word.