Alexander-Robinson House
Also known as: Alexander-Robinson House, Susannah Alexander House
Description
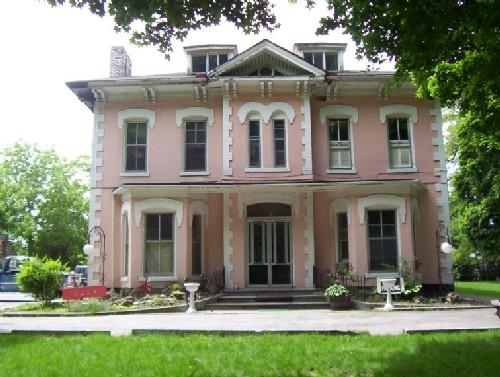
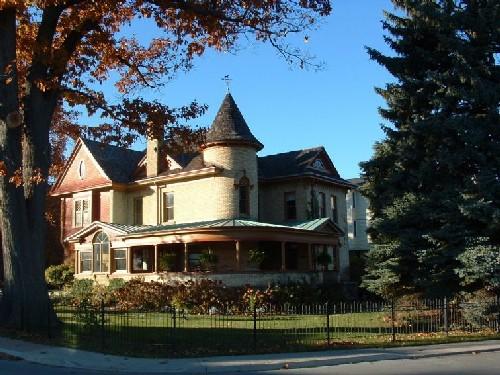
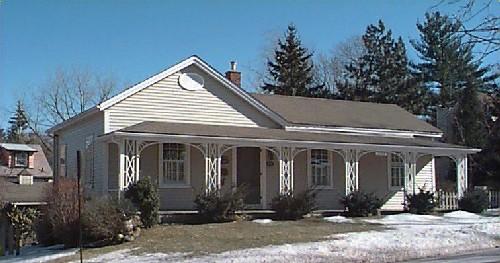
The Alexander-Robinson House, built in 1821 on a large piece of land on Stamford Green, is a beautiful stucco structure that sits in a prominent location along St. Paul Avenue in what is now known as Niagara Falls. Its dominant features include a unique roof shape with three gables along the front façade and two at the back of the house, as well as segmented head windows, and an overall image of Italianate styling.
The house was recognized for its heritage value by the City of Niagara Falls, By-law 8179.
Heritage Value
The Alexander-Robinson House is directly connected to the prominent Alexander and Robinson families. The house was owned by Susannah Alexander, widow of shipping magnate Hugh Alexander (1780-1817), the first merchant to open a store in Stamford, which later became part of Niagara Falls. The original two-and-a-half acre lot later became a fruit farm and the house offered accommodation for tourists beginning in the 1920s. The house was owned by the Robinson family from 1913-1995, and is valued for its sustainability in the Stamford area.
Architecturally the house has dominant roof and window features. This single family two-storey house has a unique roof shape which includes three gables that pierce the roof along the front façade, and two gables that pierce the roof along the back facade. The window style and arrangement are intriguing, as the windows on the front façade all have segmented heads with visually crisp pediments and moulded wood surrounds.
The central part of the house was built first and consisted of squared timber walls with brick infill. The north and south gable ends were added later and the whole structure was covered in clapboard and given its Italianate styling. In 1969, the exterior was covered in stucco and the interior was entirely renovated, yet much of the original woodwork was salvaged and fit onto the new walls.
Sources: “Susannah Alexander House”, Designation Report, Planning and Development, City of Niagara Falls; City of Niagara Falls Municipal Register of Heritage Properties, Planning and Development, City of Niagara Falls, 2006.
Character-Defining Elements
Character defining elements that reflect the heritage value of the Alexander-Robinson House include its:
- original interior woodwork that has been salvaged and fit onto new walls
- overall massing and scale which despite its considerable renovations has maintained its original styling and image
- dominant roof shape with three gables along the front façade and two on the rear
- style and arrangement of windows, which all have segmented heads with visually crisp pediments and moulded wooden surrounds
- clapboard and stucco exterior in the Italianate styling
Gallery
1 imageLocation
Loading map...
Similar Places
Heritage sites with similar characteristics