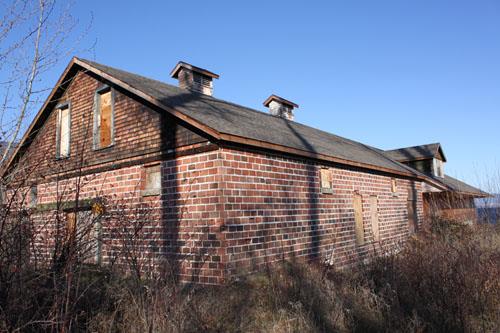
Fintry Packinghouse
Photo: Ministry of Environment, BC Parks, 2010
- Built
- 1924
- Recognized
- 1996
- By
- Province of British Columbia
The register’s text, word for word
Description
The Fintry Packinghouse comprises a long gable-roofed structure and associated remnants of a wharf, located on the shore of Okanagan Lake in Fintry Provincial Park near Kelowna, British Columbia. It is part of a complex of related buildings and structures known locally as the Fintry Estate.
Heritage value
The Fintry Packinghouse is significant because it conveys the scale and vision of the agricultural operations developed by James C. Dun-Waters at the Fintry Estate between 1909 and 1939. The packinghouse operated from 1924 until the early 1940's.
Fitted with a Pelton water turbine to generate electrical power for the cold storage of orchard produce, this building represents the isolation of the estate far from the developing electrical grid in the Okanagan, its singular hydro asset in the form of the precipitous run of Shorts Creek to its delta, and the ambition of Dun-Waters himself.
The Fintry Packinghouse is important because it is the most visible remnant of the estate's once-extensive apple orchard operation, which at one time covered approximately half of the delta lands. The water-facing end of the building was used to grade and pack the apples produced on the estate for shipment off-site on the Canadian Pacific Railway steamships. The rear of the building was used for long-term refrigerated storage of crated apples.
SourceMinistry of Environment, BC Parks
Character‑defining elements
Key character-defining elements of the Fintry Packinghouse include:
Site:
-location overhanging the lake
-orientation square to the lakeshore line
-diagonal road connection to Burnside
-remnants of original wharf structure
Building:
-two distinct parts to the building sharing single gable roof: the wood-framed grading, packing and shipping end; the structural clay tile storage room end
-clerestory windows with shed roof in northwest quadrant of roof
-wood latticed monitors over storage room end
-remnant wood doors, sliding doors and windows and their associated hardware
End of the register’s text
Location
near Kelowna, British Columbia, Canada
50.13853° N, 119.49223° W
Get directions (opens in a new tab)Being on the register doesn’t make a place open to visitors. Many are private homes or businesses; please view them from the street.

Loading map…
Similar places
Places whose register descriptions are closest to this one.
From the Canadian Register of Historic Places, as last updated on December 12, 2025. The register’s text is shown word for word.