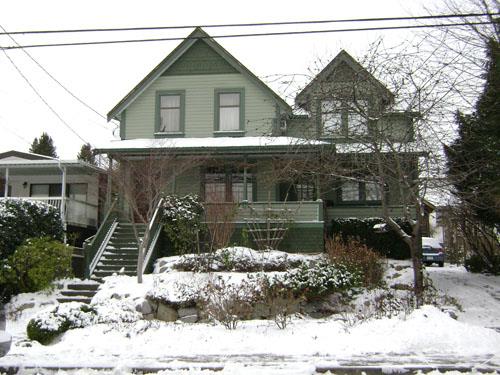
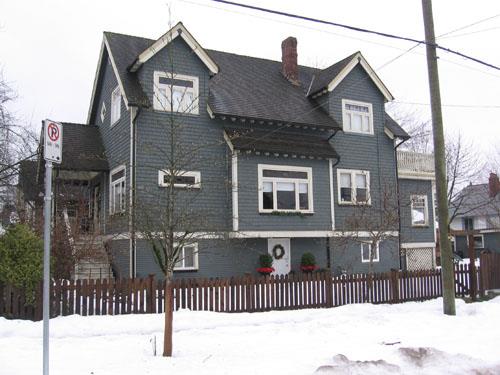
1405 Nanaimo Street
Photo: City of New Westminster, 2009
- Recognized
- 2009
- By
- Local government
The register’s text, word for word
Description
The historic place is the one-and-one-half-storey, single-family house on a single residential lot at 1405 Nanaimo Street, in the West End neighbourhood of New Westminster. The house comprises two components, the front-gabled wing to the west (left) and the cross-gabled wing to the east, which is set back from the west wing. The front extends the width of the elevation and steps back with the footprint of the house. There is no lane behind the property.
Heritage value
The main block (on the left, or west) of 1405 Nanaimo Street was probably built in 1907, judging by its proportions and its appearance on the fire insurance atlas of that year. The West End became accessible to and from downtown in the first decade of the 20th century by the arrival of the streetcar along 12th Street, and so this house represents a period of major development of the neighbourhood. There is a record of an earlier house being built in 1891; this may form the core of the east wing, and, in fact, the original A-frame Pioneer Tent structure can still be seen. This is significant for marking the initial development of the West End, when agricultural land became an urbanized area.
Although much altered and added to, the appearance of the 1907 house can still be read clearly, and the east-west ridge of the east wing may be the envelope of the 1891 house.
The house underwent alterations over the years, and is representative of how residences were modified to meet the changing needs and tastes of their occupants. The documentation records alterations in 1914, 1919, 1996 and 2001. The present owners undertook extensive renovations including the lifting of the house for a new foundation in 1996 and the restoration of windows and new siding in 2001.
SourceCity of New Westminster Planning Department
Character‑defining elements
The character-defining elements of the residence at 1405 Nanaimo Street include its:
- location in the historic West End neighbourhood of New Westminster
- proportions and medium-pitched roof of the west wing, which are characteristic of gable-front vernacular houses of the early 20th century
- intact window casings and double-hung wood-sash windows on several elevations
- front porch on the west wing
- front door, located to the west end of the south elevation, is a single-sash wood door
- wood siding and decorative shingles at the gabled end of the west wing
End of the register’s text
Location
1405 Nanaimo Street, New Westminster, British Columbia, Canada
49.20664° N, 122.93509° W
Get directions (opens in a new tab)Being on the register doesn’t make a place open to visitors. Many are private homes or businesses; please view them from the street.

Loading map…
Similar places
Places whose register descriptions are closest to this one.
 1032 Nanaimo StreetNew Westminster, British Columbia
 1006 Nanaimo StreetNew Westminster, British Columbia
 936 Thirteenth StreetNew Westminster, British Columbia
 1717 Sixth AvenueNew Westminster, British Columbia
 731 Fourth StreetNew Westminster, British Columbia
 403 Seventh AvenueNew Westminster, British Columbia
From the Canadian Register of Historic Places, as last updated on December 12, 2025. The register’s text is shown word for word.