National Historic Site of Canada
Étienne-Paschal Taché House National Historic Site of Canada
Montmagny, Quebec
Also known as Étienne-Paschal Taché House, Maison Étienne-Paschal-Taché
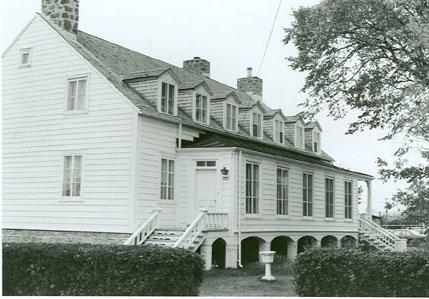
Corner view of the Étienne-Paschal Taché House, showing the rear view, 1989.
Photo: Parks Canada Agency / Agence Parcs Canada, 1989.
- Built
- 1820–1830
- Recognized
- 1990
- By
- Government of Canada
The register’s text, word for word
Description
The Étienne-Paschal Taché House National Historic Site of Canada is located in the town of Montmagny, Quebec. This attractive one-and-a-half-storey wooden house was for many years home to E. P. Taché, remembered as one of the fathers of Confederation. Displaying elements of traditional Quebec architecture, the distinctive twin towers give the house a substantial appearance. This distinctive house stands in a residential area surrounded by more recent structures. Official recognition refers to the building on its legal lot. The house also has been classified historic site by the Quebec ministère de la Culture, des Communications et de la Condition féminine.
Heritage value
The Étienne-Paschal Taché House was designated a national historic site of Canada in 1990 because:
- it was, for more than 35 years, the principal residence of Étienne-Paschal Taché, doctor, prime minister of United Canada, and one of the fathers of Confederation;
- it is a wooden house, of rectangular plan with a medium-pitched roof; which is typical of traditional Quebec architecture and exhibits interior details of classical inspiration.
The house was constructed for Étienne-Paschal Taché, a doctor who practiced medicine, before becoming a major figure in Canadian political history from the mid-1830s until his death in 1865. As Prime Minister of United Canada, Taché presided over the 1864 Quebec Conference and, although he died before Confederation had been achieved, he is remembered as one of the fathers of Confederation. Taché lived in the house for 35 years, raising 15 children.
The house exhibits elements typical of the Quebec “maison traditionnelle”, including the rectangular plan, the medium-pitched, front-sloping roof, high basement, and heavy timber construction. Built in the late 1820s and enlarged in 1855 with an extension to the east and a north-east tower, the house was completed with a second tower in the 1880s. Interior detailing exhibits influences of British classicism. Many modifications were made to the house over the years, and it was partially restored in the late twentieth century.
SourceHistoric Sites and Monuments Board of Canada, Minutes, November 1991.
Character‑defining elements
The key elements that contribute to the heritage character of this site include:
- its location in the heart of the town;
- the south-facing orientation;
- the one-and-a-half storey rectangular massing under a medium-pitched side-gable roof, with bell-cast eaves;
- the north porch with classically inspired detailing;
- the piece sur piece construction (squared logs between uprights) with clapboard cladding on a high stone basement;
- the towers in their original massing and materials;
- the regularly placed doors and windows in their original forms and materials;
- the surviving evidence of the original functional plans, materials and detailing, notably: board and batten ceilings, classical mouldings and door surrounds, panelled doors, fireplace mantels, early hardware, kitchen fireplace, main stairway and smaller secondary staircase from the kitchen to the basement.
End of the register’s text
Location
37-39 Sainte-Marie Avenue, Montmagny, Quebec, G5V, Canada
46.98137° N, 70.56012° W
Get directions (opens in a new tab)Being on the register doesn’t make a place open to visitors. Many are private homes or businesses; please view them from the street.

Loading map…
Similar places
Places whose register descriptions are closest to this one.
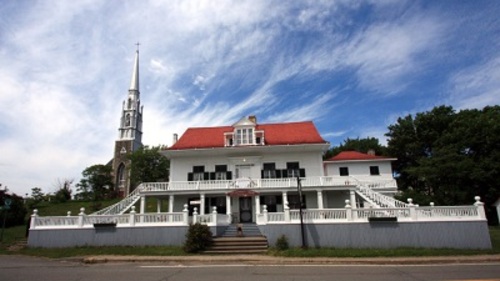 Chapais House National Historic Site of CanadaSaint-Denis-De-La-Bouteillerie, Quebec
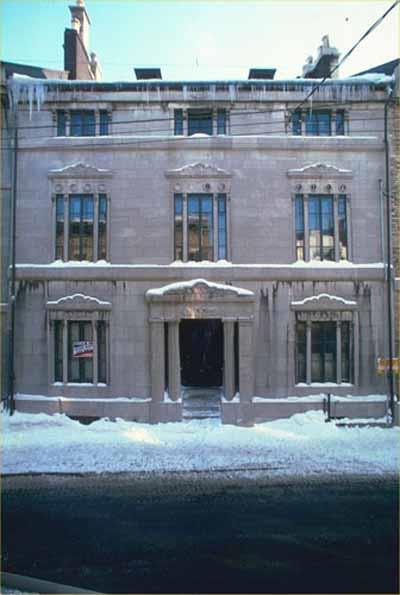 Têtu House National Historic Site of CanadaQuébec, Quebec
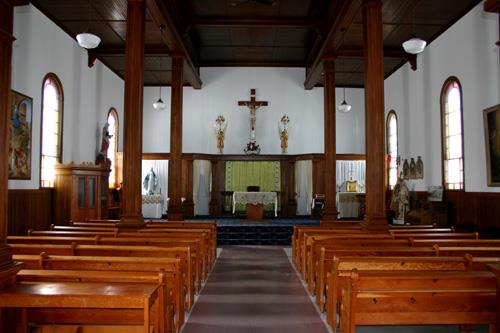 Monseigneur Tache Historic SiteTache, Manitoba
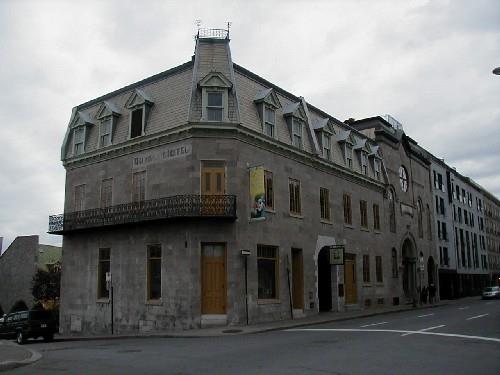 Sir George-Étienne Cartier HouseMontréal, Quebec
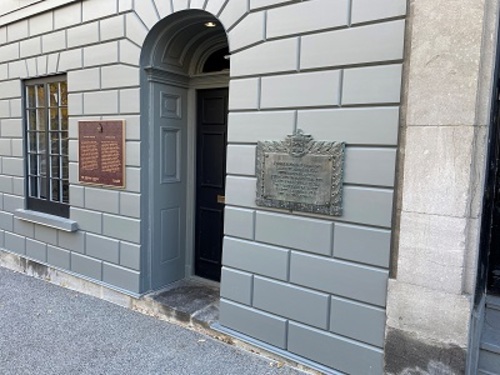 Louis-Joseph Papineau National Historic Site of CanadaMontréal, Quebec
 Sir George-Étienne Cartier National Historic Site of CanadaMontréal, Quebec
From the Canadian Register of Historic Places, as last updated on December 12, 2025. The register’s text is shown word for word.