Enos W. Page House
Also known as: Enos W. Page House, 460 Brighton Road, Enos Page House
Description
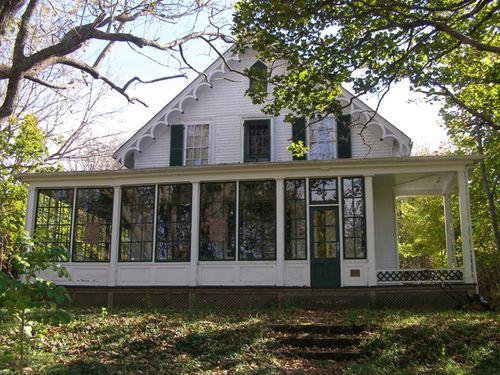
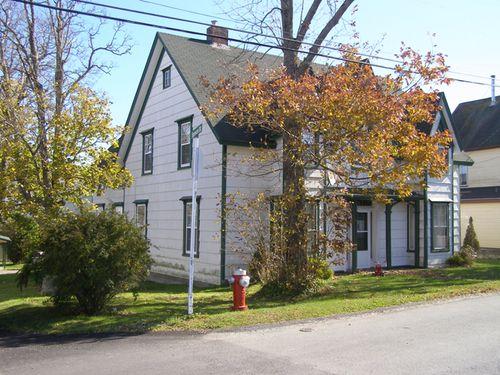
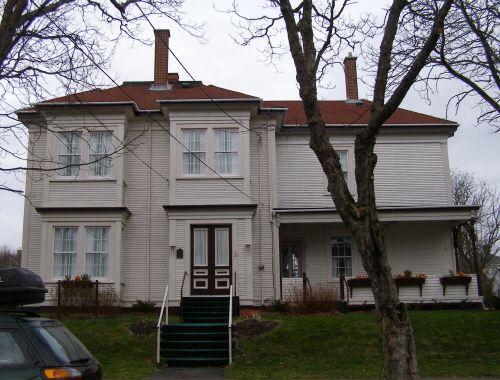
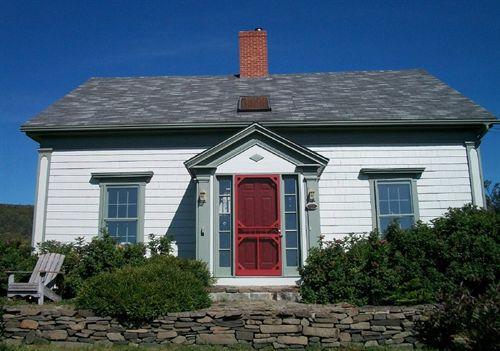
The Enos W. Page House is a one-and-one-half storey wood framed building constructed in the Greek Revival style that has a number of Italianate influenced trim details. It is located on the Brighton Road in Lockeport, Nova Scotia. Municipal heritage designation applies to the house and the large residential lot it occupies.
Heritage Value
The Enos W. Page House is valued for its historic association with Enos W. Page, its original owner, and with his heirs, who have retained ownership of the property since it was built. It is also valued for its intact Greek Revival architecture and its Italianate influenced decorative elements.
Enos W. Page was a Master Mariner in the Merchant Marine and had this house built by Harris and Judson Hardy in 1887, four years after his marriage in 1883. After he retired from the sea he became a land-based merchant, owning and operating E. W. Page & Son General Store and Post Office for number of years.
Through the next three generations the Page owners of this property have been merchants, operating a nearby general merchandise store and more recently a gas station. Though the mercantile businesses are no longer owned by a member of the Page family, the homestead property has remained within the family since its construction.
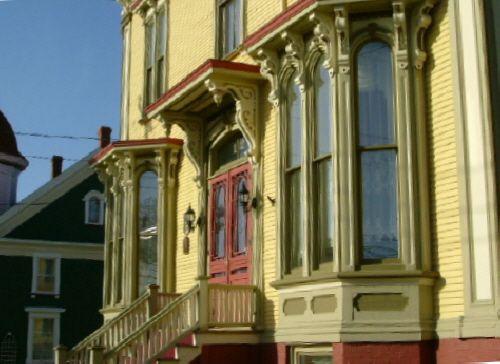
The Greek Revival architecture of the Enos W. Page House is evident in its front gable plan, its medium pitched gable roof with return eaves and its one-and-one-half storey wood frame construction. The house has a number of Italianate influenced trim elements, including the bracketed eaves and verges, and the bay windows and front porch, which also have decorative brackets and other elaborate trim details.
Source: Municipal Heritage Property files, “Enos W. Page House”, Town of Lockeport, Nova Scotia.
Character-Defining Elements
The character-defining elements of the Enos W. Page House include:
- location in a rural residential setting;
- generous setback from road;
- large residential lot.
The character-defining elements of the Greek Revival architecture with Italianate influences of the Enos W. Page House include:
- one-and-one-half storey wood frame construction with wood cladding and trim;
- one storey off-centre ell on back;
- granite foundation;
- symmetrical two-bay façade with a one-storey bay window and elaborately trimmed portico;
- medium pitched gable roof with return eaves and bracketed eaves and verges;
- cross-gabled one-and-one-half storey projecting bay window on north side;
- one-storey bay window with elaborate trim-work on south side;
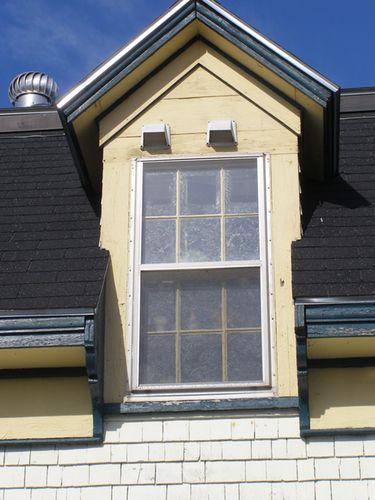
- double-hung sash windows with scrollwork crowns.
Gallery
3 imagesLocation
Loading map...
Similar Places
Heritage sites with similar characteristics