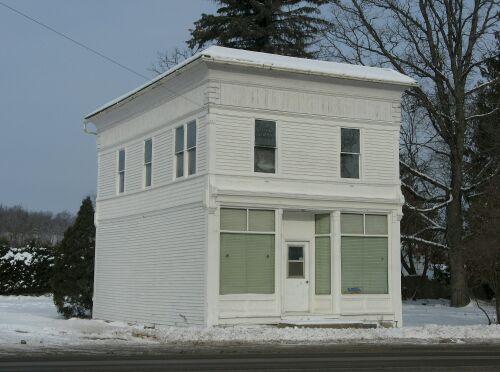
Front view of Dr. Somerville's Office, taken from Main Street, with the St. John River in the background. The dental Office lettering is still visible in the upper left window.
Photo: Florenceville-Bristol
- Recognized
- 2008
- By
- Local government
The register’s text, word for word
Description
Dr. Somerville's Office is a small, wooden two-storey vernacular Classical Revival commercial building from the late-19th century. It features two large storefront windows overlooking Main Street in the central business district of the former Village of Bristol, now the Town of Florenceville-Bristol.
Heritage value
Dr. Somerville's Office is designated a Local Historic Place for its association with Dr. Don Somerville. Dr. Somerville was the village dentist who operated his office out of the upper storey of this building for 50 years from 1925 to 1975.
The structure is also designated as an excellent example of late-19th century commercial vernacular Classical Revival architecture. The main storey features two large storefront windows with decorative wood elements. The recessed main entrance is a typical characteristic of "Main Street" stores of this period. It exhibits such Classical Revival features as a commercial flat roof with sloped parapet and wide eaves, overall symmetry, rectangular massing and elaborate storefront cornice.
SourceFlorenceville-Bristol Town Office, Historic Places Site File: “Dr. Somerville’s Office”
Character‑defining elements
The character-defining elements that describe the vernacular Classical Revival architecture of Dr. Somerville’s Office include:
- orientation fronting Main Street;
- symmetrical two-storey rectangular massing;
- wide eaves;
- commercial flat roof with a small sloped parapet;
- clapboard siding;
- wide frieze flanked by quoins;
- horizontal wooden band breaking up the verticality of the lateral façades;
- regular fenestration of rectangular windows;
- storefront including large windows with decorative wood elements, recessed central entrance and elaborate moulded cornice.
End of the register’s text
Location
9133 Main St., Bristol, New Brunswick, E7L, Canada
46.47035° N, 67.58349° W
Get directions (opens in a new tab)Being on the register doesn’t make a place open to visitors. Many are private homes or businesses; please view them from the street.

Loading map…
Nearby
All 4 places in Bristol
Similar places
Places whose register descriptions are closest to this one.
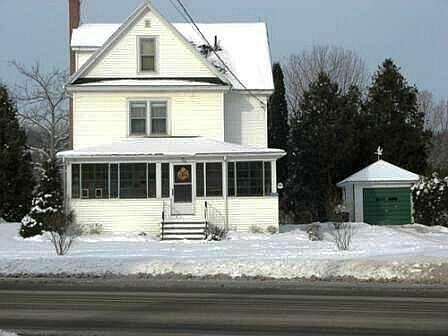 Somerville ResidenceBristol, New Brunswick
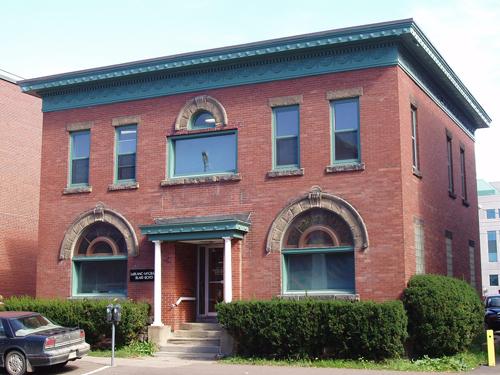 Dr. Ambrose R. Myers Residence and OfficeMoncton, New Brunswick
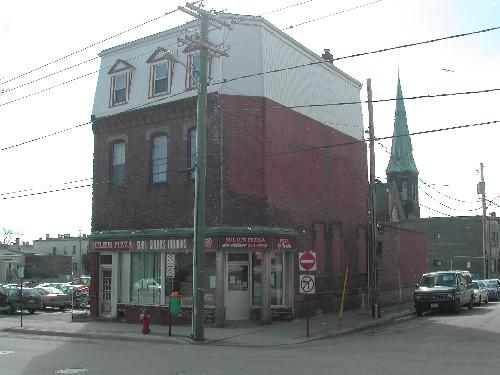 McAvenney's Dentist OfficeSaint John, New Brunswick
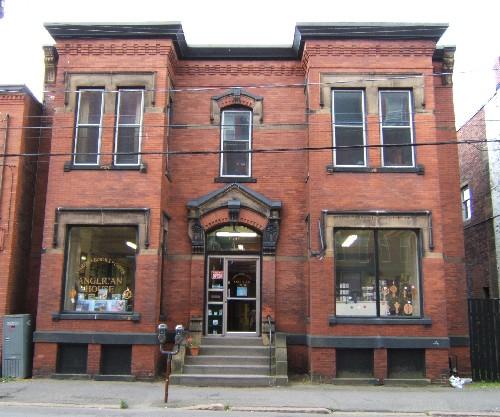 Dr. Mason Sheffield's OfficeSaint John, New Brunswick
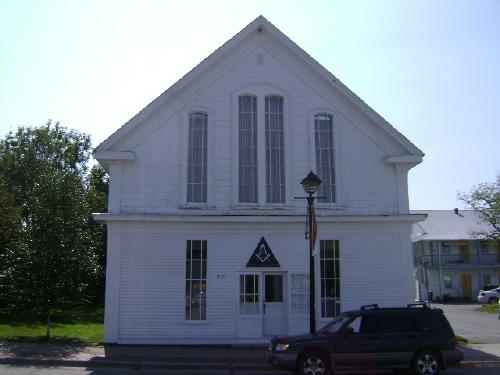 B. R. Stevenson's Office BuildingSt Andrews, New Brunswick
 Dr. Daniel Berryman's Office and ResidenceSaint John, New Brunswick
From the Canadian Register of Historic Places, as last updated on December 12, 2025. The register’s text is shown word for word.