Dorchester Penitentiary, Administrative Building
Also known as: Dorchester Penitentiary, Administrative Building, Administrative Building (A-1), Pénitencier de Dorchester, Bureau de l'administration (A-1)
Description
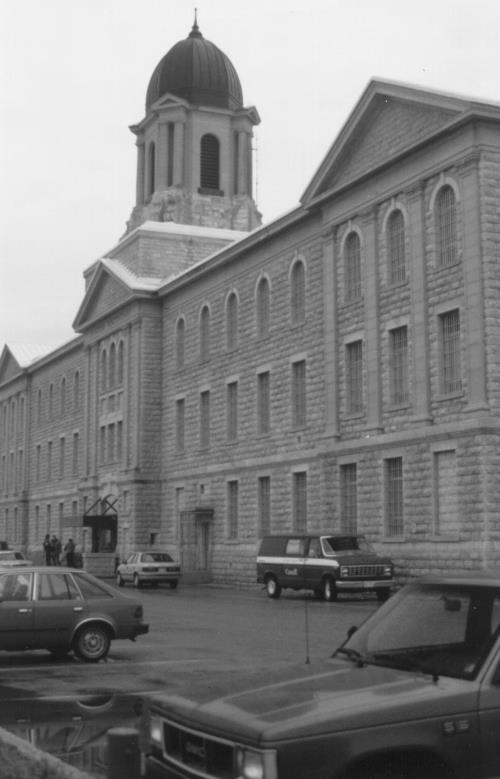
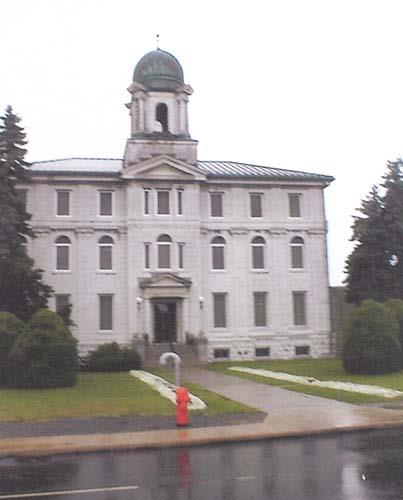
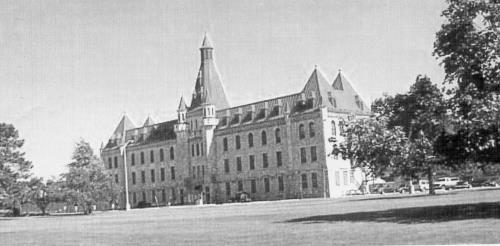
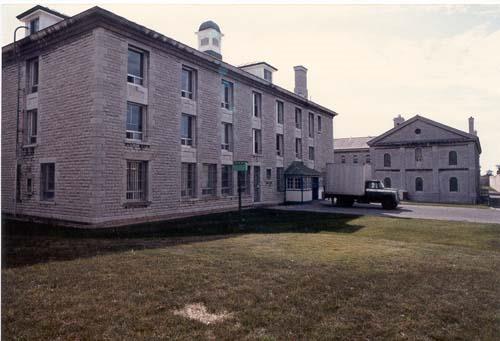
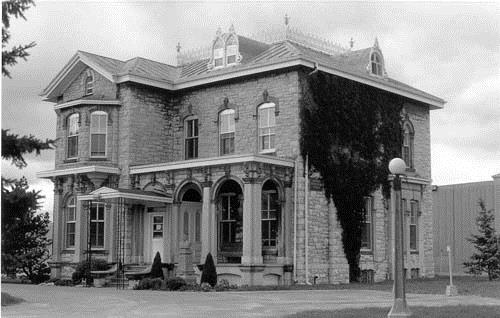
The Administrative Building, also known as Building A-1, part of the Dorchester Penitentiary, is a massive, rectangular, stone building located atop an elevated plateau. Designed in the Second Empire style, it features an E-shaped plan, mansard roofs with dormers and classically inspired details. The designation is confined to the footprint of the building.
Heritage Value
The Administrative Building is a Recognized Federal Heritage Building because of its historical associations, and its architectural and environmental value.
Historical Value
The Administrative Building is associated with the expansion of correctional services, which by the end of the 1870s had led to a nation-wide penal system in Canada. The construction of the Penitentiary in Dorchester had a great economic influence on the region’s local development, providing a source of employment and a market for local goods.
Architectural Value
The Administrative Building is a good example of an institutional building designed in the Second Empire Style as evidenced by the different volumes and the silhouettes of the mansard roofs. It is a very good example of the work of architect J.W.H. Watts and exhibits very good functional design.
Environmental Value
The Administrative Building reinforces the institutional character of its penitentiary setting. Located atop an elevated plateau, it is a local attraction and conspicuous landmark in the region.
Sources: Dana Johnson, Dorchester Penitentiary, Dorchester, New Brunswick, Federal Heritage Building Review Office Building Report 89-034; Administrative Building (A-1), Dorchester Penitentiary, Dorchester, New Brunswick, Heritage Character Statement, 89-034.
Character-Defining Elements
The following character-defining elements of the Administrative Building should be respected.
Its Second Empire style, and very good functional design, for example:
- the E-shaped plan and symmetrical massing of the three-storey rectangular building with steep mansard roofs and dormers;
- the symmetrical façades and raised central entrance;
- the window treatment and arrangement;
- the pronounced verticality of the end pavilions offset by the horizontal stringcourses that define the base and the main section;
- the masonry work consisting of freestone walls and corner quoins of dressed stone in a contrasting colour.
The manner in which the building reinforces the institutional character of the penitentiary setting, and is a conspicuous landmark in the region, as evidenced by:
- its large scale, severe masonry design and imposing presence, all which speak to its primary prison role;
- the building’s visible location atop an elevated plateau.
Gallery
2 imagesLocation
Loading map...
Similar Places
Heritage sites with similar characteristics