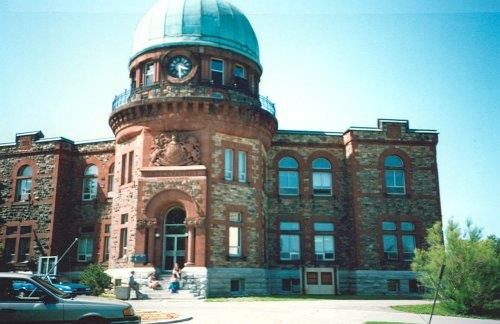
Exterior photo
Photo: (Department of Energy, Mines and Resources, 1992.)
- Built
- 1902–1904
- Recognized
- 1992
- By
- Government of Canada
The register’s text, word for word
Description
The Dominion Observatory is a symmetrical, two-storey, stone building that features a central, four-storey octagonal tower flanked by two “T”-shaped flat-roofed wings, which are oriented at a 15º angle away from the tower. In 1905, the one-storey transit house was added to the western wing and housed the meridian circle telescope and transit instruments used to determine time, longitude and star positions. The tower, which is capped by a retractable copper dome and serves as the main entrance to the building, formerly housed the observatory’s equatorial telescope. Located at the north edge of the Central Experimental Farm on a campus-like site bounded by Carling Avenue and Observatory Drive, the Dominion Observatory forms a picturesque ensemble with the South Azimuth building (1912) and the Photo Equatorial building (1914) which formerly played supporting roles in the Observatory’s scientific endeavours. The designation is confined to the footprint of the building.
Heritage value
The Dominion Observatory is a Classified Federal Heritage Building because of its historical associations, and its architectural and environmental values.
Historical value:
The Dominion Observatory is one of the best examples of the important historic theme of the advancement of pure and applied scientific research at the national level in Canada. Established to aid and improve the survey work of western Canada through the investigation and application of positional astronomy, the Observatory also served as a world-class centre for astronomical and geophysical research, and developed a national profile as the source of Dominion Observatory Official Time. The Dominion Observatory is one of four major public buildings constructed in Ottawa during the expansionist years of the Wilfrid Laurier government as part of Laurier’s efforts to turn Ottawa into the –Washington of the north-, and heralded Ottawa’s transformation from a lumber town to a capital city. Scientists of national standing directly associated with the observatory include its co-founders William Frederick King and Otto Julius Klotz, along with John Stanley Plaskett.
Architectural value:
The Dominion Observatory is an excellent example of an eclectic blend of Romanesque Revival and Edwardian Classicist styles. Carefully planned by the founding scientists, the functional design of the building’s research facilities originally accommodated the requirements of a small scientific department and has proven to be adaptable to new uses. A very good example of David Ewart’s work, the building successfully combined aesthetics with the original functional requirements, making it well-suited to both the scientific activities it housed, as well as fulfilling the government’s desire for a building that would express the federal and national importance of the institution.
The Dominion Observatory has a principal public façade which features most of the decorative detailing, and a more functional façade which features the photographic laboratory’s skylight and the curved projecting wall of the stairs which are direct expression of the building’s functions. Constructed of the highest quality materials and craftsmanship, the public and functional facades of the building are unified by the masonry work, which is characterized by a rich and vibrant palette of colours and textures.
Environmental value:
Visually prominent by virtue of its distinctive design, massing, materials and location, the Dominion Observatory forms part of a harmonious ensemble that includes the South Azimuth building and the Photo Equatorial building, which together reinforce the picturesque character of the Central Experimental Farm. The Dominion Observatory is one Ottawa’s most well-known and easily recognizable public buildings.
Sources:
Jacqueline Hucker, Dominion Observatory, South Azimuth and Photo Equatorial buildings, Ottawa, Ontario. Federal Heritage Buildings Review Office Report 92-35, 92-41, 92-42; Dominion Observatory, South Azimuth and Photo Equatorial buildings, Ottawa, Ontario, Heritage Character Statement 92-35, 92-41, 92-42.
Character‑defining elements
The character-defining elements of the Dominion Observatory should be respected:
Its masterful, eclectic blend of the Romanesque Revival and Edwardian Classicist styles, excellent functional design, and exceptionally high quality materials and craftsmanship as manifested in:
-the symmetrical composition of the building which consists of the central, four-storey tower and two “T”-shaped wings, one of which also features the one-storey former transit house addition;
-the formal treatment of the principal south façade including the decorative detailing, which expresses the federal and national importance of the institution, in contrast to;
-the simpler, less elaborate treatment of the north façade which is a direct expression of the building’s interior functions;
-the distinctive and vibrant exterior treatment which unifies the public and functional sides of the building and is characterized by a rusticated limestone base, rock-faced variegated Nepean sandstone walls, and contrasting smooth, red Sackville sandstone string courses and window and door surrounds;
-the tower’s decorative, stone detailing including the foliated capitals which flank the main entrance and separate the windows of the tower’s drum, the incised lettering and carved royal coat of arms above the main entrance, the stone brackets supporting the drum’s balcony;
-the hemispherical copper dome which caps the tower;
-the decorative ironwork including the drum’s balustrade;
-the large clock face at the center of the tower’s drum which recalls the Observatory’s former timekeeping function;
-the interior features that define the building’s early federal government office character such as the pressed yellow brick, ceramic tile floors, moulded baseboards and paneled wood office doors with transom lights, as well as the original light fixtures.
The manner in which the building reinforces the picturesque character of the observatory’s campus-like setting within the Central Experimental Farm, as evidenced in:
-its visual prominence owing to its distinctive design, massing, materials and location;
-its harmonious relationship with the South Azimuth and the Photo Equatorial buildings, which together form a picturesque ensemble.
End of the register’s text
Location
Ottawa, Ontario, Canada
45.39362° N, 75.71431° W
Get directions (opens in a new tab)Being on the register doesn’t make a place open to visitors. Many are private homes or businesses; please view them from the street.

Loading map…
Nearby
All 195 places in Ottawa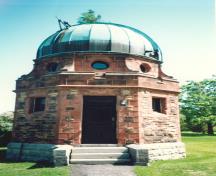 Photo Equatorial Buildingwithin 100 m · 1914
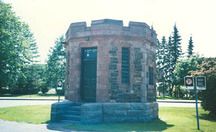 South Azimuth Buildingwithin 100 m · 1912
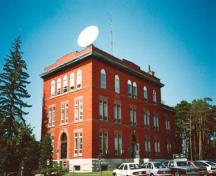 Seismology Survey Buildingwithin 100 m · Lieu historique national du Canada de la Ferme-Expérimentale-Centrale / Central Experimental Farm National Historic Site of Canada · 1913
- Observatory Housewithin 100 m · 1909
 Geophysical Laboratory, Building 3within 100 m · 1954
 Machine Shop (#4)150 m · 1917
Similar places
Places whose register descriptions are closest to this one.
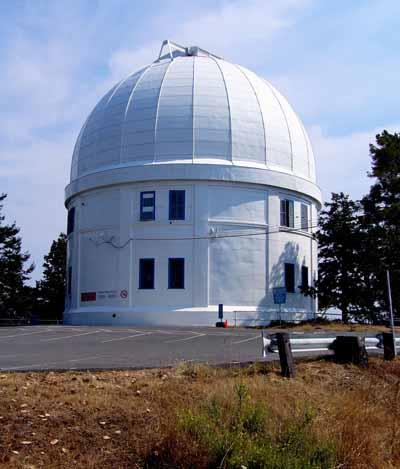 Dominion Astrophysical ObservatoryVictoria, British Columbia
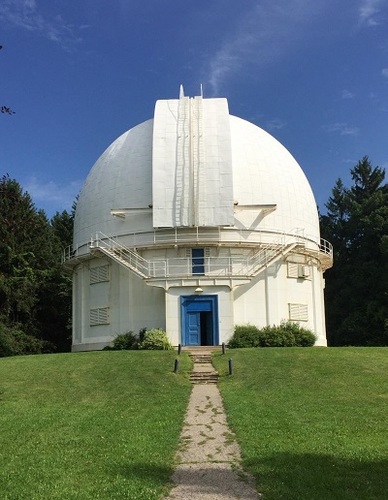 David Dunlap Observatory National Historic Site of CanadaRichmond Hill, Ontario
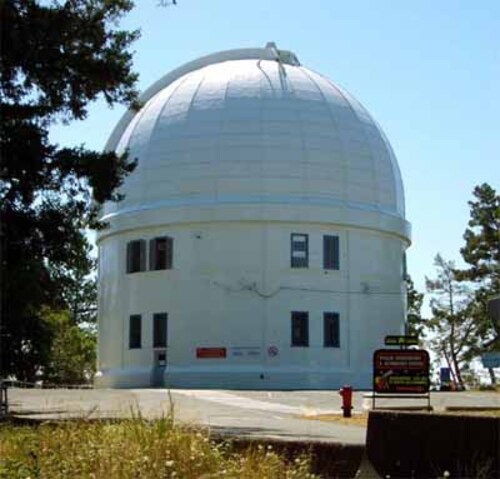 Dominion Astrophysical Observatory National Historic Site of CanadaVictoria, British Columbia
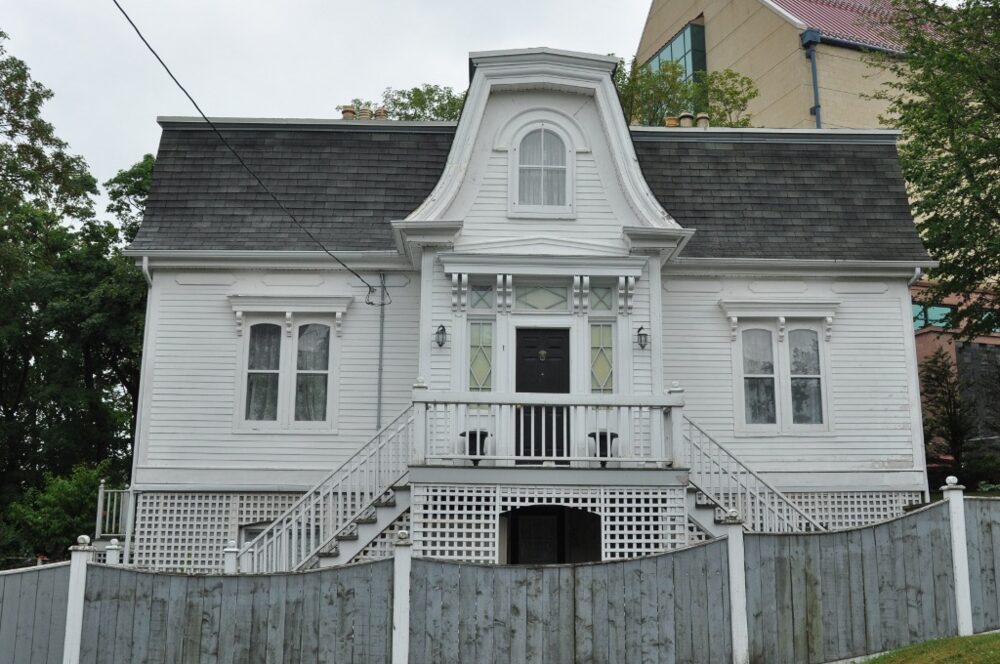 EnhancedThe Observatory Municipal Heritage BuildingSt. John's, Newfoundland And Labrador
 Van Steenburgh and Polaris Buildings at The Bedford Institute of OceanographyDartmouth, Nova Scotia
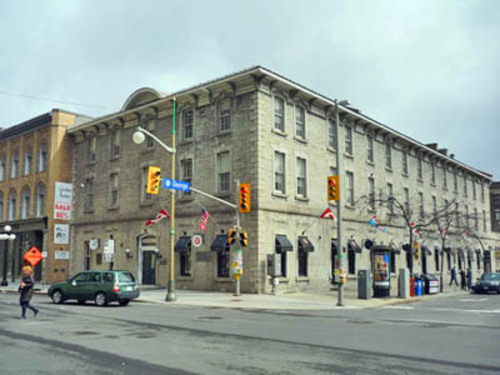 Former Geological Survey of Canada BuildingOttawa, Ontario
From the Canadian Register of Historic Places, as last updated on December 12, 2025. The register’s text is shown word for word.