Docithée LeBlanc House
Also known as: Docithée à Pécot House, Docithée LeBlanc House, Maison Docithée à Pécot
Description
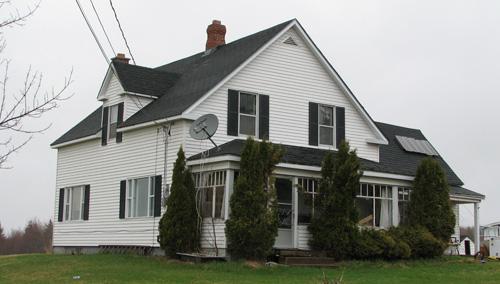
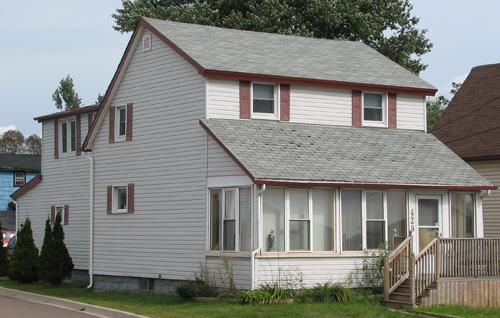
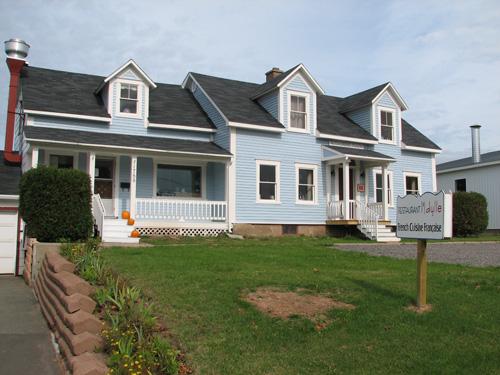
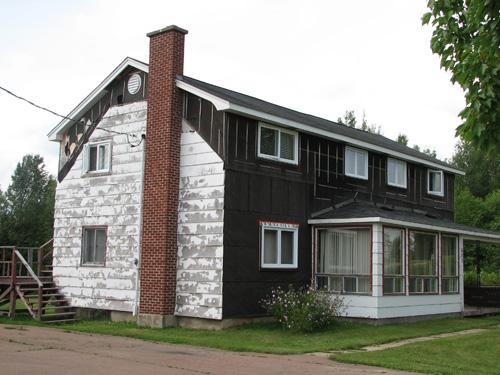
The Docithée LeBlanc House is a one-and-a-half storey wooden Maritime Vernacular residence. It is located on Amirault Street in Dieppe.
Heritage Value
The Docithée LeBlanc House is designated a Local Historic Place for its association with a family of Acadian farmers and workers and for its traditional architecture.
At a time when fathers could not have a job and run a farm at the same time without the help of their elder sons, there were a few rare cases of fathers who managed the feat of engaging in two such different occupations simultaneously. Docithée LeBlanc was one of these exceptional fathers. The Docithée LeBlanc House was built by one of the few Acadians who farmed and had a job at the same time. Although his father, Thaddée, had only two sons to whom he could leave his land, Docithée, the elder, later obtained a lot from his uncle and neighbour Laurent LeBlanc when he became engaged to a girl from outside of the village, Angèle LeBlanc of Memramcook. Circa 1880, shortly before his marriage, he built this traditional home on that lot and set up his own farm. The traditional house that he built was very suitable for farm life. Few elements differentiated it from the homes of the other farmers at the time since his second career as a builder did not start until later in his life.
However, circa 1890, calling upon the expertise of his relatives and neighbours who were carpenters, stone cutters, and masons, he became a contractor. Eventually, he even got a few contracts from the Intercolonial Railway under which he oversaw the construction of several train bridges, including those over the Scoudouc River in Shediac and Jonathan Creek in Moncton. His first-born son, Ernest, followed in his footsteps. Whereas several of his brothers and sisters emigrated to the United States, Ernest stayed in the area, purchased a great deal of land, and built up a large commercial farm.
Source: City of Dieppe, Historic Places File (2), C3
Character-Defining Elements
The character-defining elements that describe the Docithée LeBlanc House include:
- traditional main building but without a central fireplace, a heating method that was generally abandoned shortly before 1850 for the more efficient furnace;
- rectangular one-and-a-half storey massing;
- gable roof with returned eaves;
- addition of a smaller-proportioned summer kitchen on the north end;
- two central dormers, added during or shortly after the addition of the summer kitchen, that break the eaves of the summer kitchen and the main body of the building ;
- a veranda along the entire façade, including the façade of the summer kitchen, probably a more recent addition.
Gallery
3 imagesLocation
Loading map...
Similar Places
Heritage sites with similar characteristics