Jean 'Jornot' LeBlanc House
Also known as: Jean 'Jornot' LeBlanc House, Josué "Josh" LeBlanc House, Maison Josué dit « Josh » LeBlanc
Description
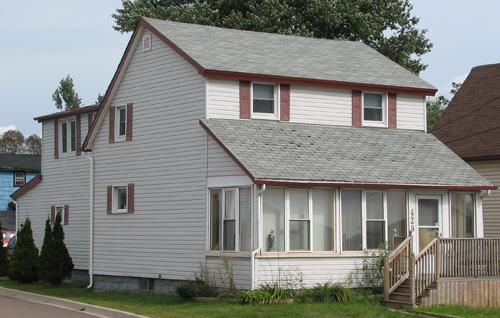
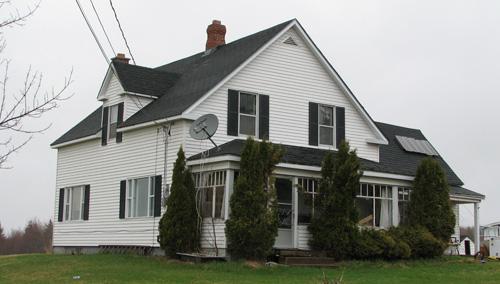
Built circa 1823, the Jean “Jornot” LeBlanc House is a two-storey vernacular residence with Neo-Classical influences. It is located on Dover Road in the southern sector of Dieppe.
Heritage Value
The Jean “Jornot” LeBlanc House is important because it is one of the oldest residences conserved by the City of Dieppe. It also evokes the Homeric struggle waged by the Acadians against the powerful DesBarres family in order to avoid being exploited, even ousted, while trying to obtain recognition for their land rights. The inhabitants further south had to battle in court for 55 years.
Jean LeBlanc junior, who was called “Jornot,” built this house circa 1823, when he, his brother-in-law Olivier Gauvin and a few other colonists settled in this sector along the Petitcodiac River in order to take back this land, which had long been held by the powerful officer DesBarres. This land on Dover Road is located in the southern sector of Dieppe. Although the government expropriated the land from DesBarres in 1823, it did not re-grant the land until 1831, when it had the properties surveyed and their boundaries marked. Jornot and his neighbours, who had lived on the site without legal status for more than a decade, were finally able to obtain the titles. Jornot’s only son, Philippe, inherited the house, which he left to the second of his four sons, Josué, known as “Josh.” He, in turn, left it to his eldest son Guillaume known as “Willie.” Six generations of the family therefore lived in this venerable house.
Source: City of Dieppe, Historic Places File (2), F7
Character-Defining Elements
The character-defining elements that describe the Jean “Jornot” LeBlanc House include:
- modestly sized main building, as was the norm at the time;
- rectangular, two-storey massing;
- low-pitched gable roof;
- central masonry fireplace;
- summer kitchen addition on the north side;
- examples of the original floor boards, which are very wide and 4-cm thick but worn to nothing after nearly 180 years of use;
- location of the house on land that reflects the struggle waged against the powerful DesBarres family.
Gallery
3 imagesLocation
Loading map...
Similar Places
Heritage sites with similar characteristics