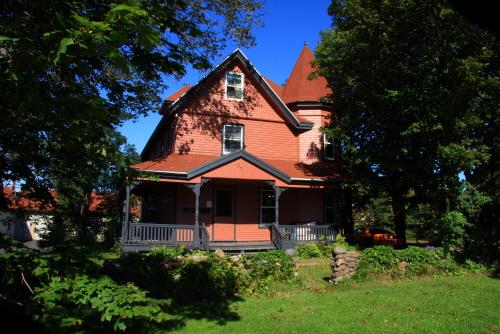
Showing front elevation
Photo: Images East Photography, 2008
- Built
- 1903
- Recognized
- 2008
- By
- Province of Prince Edward Island
The register’s text, word for word
Description
This Queen Anne Revival style home features an asymmetrical roofline, corner tower with conical roof, beltcourses, and a decorative verandah with turned posts and brackets.
Heritage value
The house is valued as a fine example of the Queen Anne Revival style and for its association with Dr. George Forbes Dewar.
George Forbes Dewar (1865-1961) was born in New Perth, PEI. He attended the local school and Prince of Wales College and became a teacher in nearby Cardigan. He decided on a career in medicine and was accepted to McGill University in Montreal. He graduated in 1893 with the top academic ranking of all those graduates from the Maritimes. In 1900, he married Marian Isabella McLeod and they had a son and a daughter.
His first medical practice was in Southport, now part of the Town of Stratford. He took over the patients of his uncle, Dr. John Knox. He was active as a physician at the PEI Hospital and his patients liked to call him "Dr. Splendid".
In 1903, he built the current house in the Queen Anne Revival style. This was at the height of fashion in the early 20th century and features a corner turret or tower and a large verandah sweeping across the front of the house.
Dewar entered provincial politics in 1911 when he was elected as a Conservative in a by-election. He was re-elected in 1912, the first time the Conservatives had formed a government on PEI since 1891. Both his brother and his son would also be involved in provincial politics.
He sold the house in 1917 to Leonard Wood. The current owner purchased it in 1998.
Source: Culture and Heritage Division, PEI Department of Communities, Cultural Affairs and Labour, Charlottetown, PE C1A 7N8
File #: 4310-20/S22
Character‑defining elements
The heritage value of the house is shown in the following character-defining elements:
- the two-and-one-half storey elevation
- the wood frame construction
- the wood shingle cladding
- the asymmetrical roofline
- the brick chimneys
- the side side turret with octagonal roof
- the large verandah with turned posts and decorative brackets
- the beltcourses
- the fenestration of the windows and doors
End of the register’s text
Location
27 Hopeton Road, Stratford, Prince Edward Island, C1B, Canada
46.23083° N, 63.09830° W
Get directions (opens in a new tab)Being on the register doesn’t make a place open to visitors. Many are private homes or businesses; please view them from the street.

Loading map…
Similar places
Places whose register descriptions are closest to this one.
 301 Church StreetAlberton, Prince Edward Island
 Edgar and Brenda Dewar HomeRoseneath, Prince Edward Island
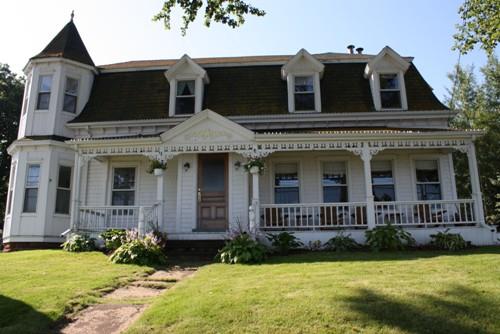 Dr. Roddie Macdonald HouseSt. Peters Bay, Prince Edward Island
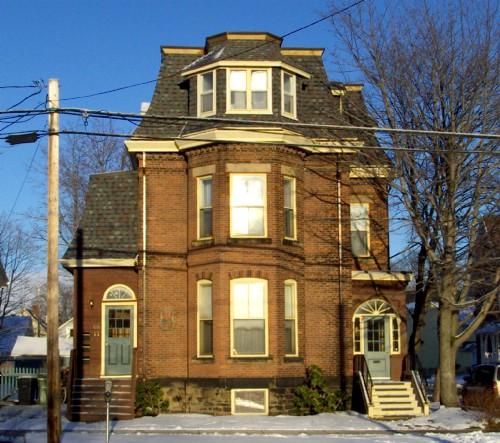 96-98 Prince Street / H.H. Houle HouseCharlottetown, Prince Edward Island
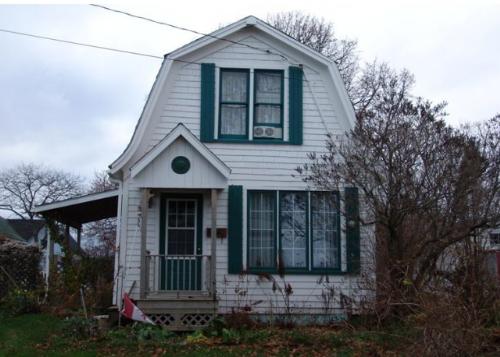 31 Main StreetVictoria, Prince Edward Island
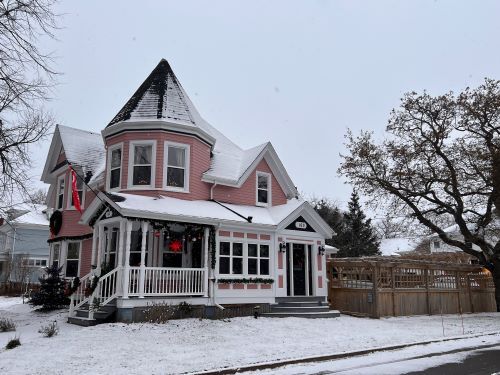 Norman Wright HouseSummerside, Prince Edward Island
From the Canadian Register of Historic Places, as last updated on December 12, 2025. The register’s text is shown word for word.