301 Church Street
Also known as: 301 Church Street, Tugwell House/Langholm
Description
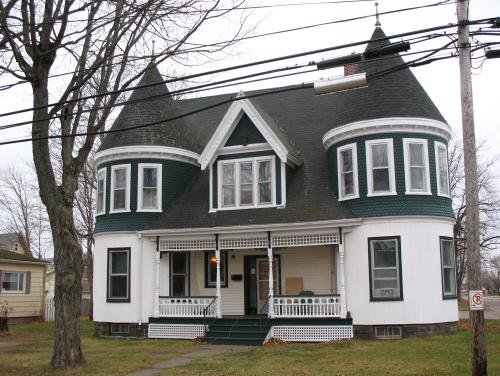
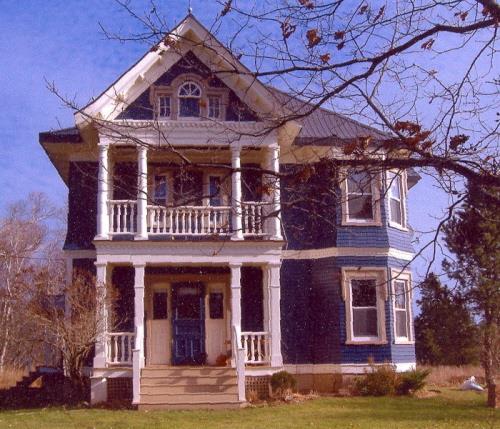
Situated on a hillside overlooking the Dock River, this home is located at the western limits of the Town of Alberton. Its Queen Anne style features a prominent pedimented dormer with palladian window and a hipped roof with wide eaves decorated with modillion brackets. The house sits on a 1.5 acre lot sheltered by mature hardwood trees.
Heritage Value
The home is valued for its well preserved Queen Anne style architectural features; for its historical association with the Clark and Tugwell families; and for its contribution to the streetscape.
Although this house shows the Queen Anne style typical of "Fox Houses" in western PEI, the original owner was not a fox farmer. Howard Clark (1880-1968) and his wife, Mary Ella (Forsythe) Clark (1884-1974) moved into the home in 1909 and called it "Langholm". Howard along with his father, Alder and his brother, Arthur, operated a lobster factory and boat building business. Howard also served on the Alberton Town Council in 1917.
The builder of the home was W.R. Maynard (1884-1963) of Port Hill. The large home features several Queen Anne style elements including: the hipped roof with pedimented gable dormer and palladian window, and the beltcourse which divides the two storeys of the home. The house originally had an open verandah topped by a railed balcony. The verandah has been enclosed and the balcony removed.
George Clark, Howard's second son, inherited the home and lived there with his wife Sybil (Hodgson) Clark until 1983. In that year, it was inherited by his nephew, Maurice Tugwell, a university professor from Nova Scotia.
Source: Culture and Heritage Division, PEI Department of Communities, Cultural Affairs and Labour, Charlottetown, PE C1A 7N8
File #: 4310-20/A29
Character-Defining Elements
The heritage value of the house is shown in the following character-defining elements:
- the square massing and wood frame construction
- the large hipped roof with wide eaves and modillion brackets
- the brick chimney
- the wood shingle cladding
- the beltcourse dividing the two storeys
- the stacked bay windows
- the pedimented gable dormers with palladian style window
Gallery
3 imagesLocation
Loading map...
Similar Places
Heritage sites with similar characteristics