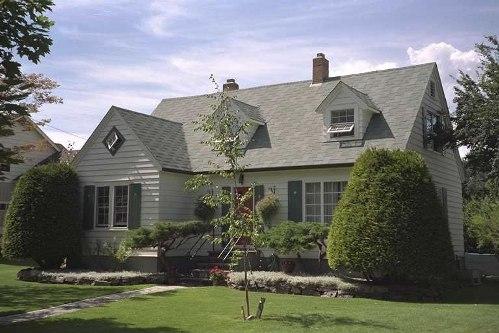
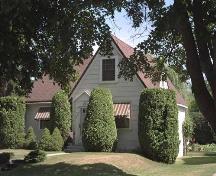
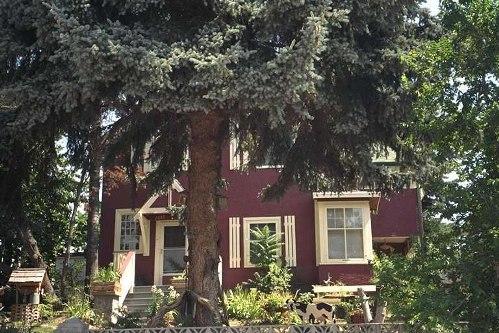
Exterior view of the Dawson-Monteith House, 2003
Photo: City of Kelowna, 2003
- Built
- 1941
- Recognized
- 2000
- By
- Local government
The register’s text, word for word
Description
The Dawson-Monteith House is a one and one-half storey, wood-sided residence, built in 1941 in the Cape Cod Cottage Style at 1842 Maple Street in Kelowna's South Central neighbourhood, and located within the Abbott Street Heritage Conservation Area.
Heritage value
The Dawson-Monteith House has value as a good example of the 'Cape Cod Cottage', a style that acknowledged modernist design in a conservative way during a period of architectural change. It also has value as representing a home in a new subdivision built for a member of Kelowna's business community.
The style illustrates a resolution to the dilemma faced by Canadian and American architects and designers as they chose how to react to European modernism. This approach was to simplify building-forms without entirely eliminating references to the past. The Cape Cod Cottage represents this trend well. It was popularized in the United States as a variant of the Georgian Revival and was inspired by revivals of American Colonial building, a trend that was popularized in part by the development of Colonial Williamsburg (in Virginia). Period-inspired elements include the wood clapboard siding, steep gables, and dormer windows. All this is done with simplicity of form and without any direct historical quotations, an acknowledgement of modernism.
The house also has value for having been the home of families who represent Kelowna's business community. It was built in 1941 for H. Vance Dawson and his wife, Marjorie D. Dawson. The former was listed in the directories as a 'biscuit salesman,' and had been a traveller for Western Grocers since 1924. The house was owned in the 1950s by Julian I. Monteith and his wife, also Marjorie. The husband was president of Kelowna Builders' Supply Company Ltd. He served as president of the Board of Trade, and served the community as chairman of the Kelowna General Hospital Board from 1955 until his death in 1959.
SourceCity of Kelowna, Planning Department, File No. 6800-02
Character‑defining elements
The character-defining elements of the Dawson-Monteith House include:
- Good example of the Cape Cod Cottage style, characterized by features such as the steep gabled roof, the projecting cross gable, and the gabled dormer windows
- Two brick chimneys
- Wood sash, double-hung windows; ground floor, four-over-four on the ground floor
- Diamond-shaped four-pane window in the cross gable
- Horizontal bevelled clapboard wood siding
- White painted siding with green trim
- Well maintained yard, including large maple and hawthorne trees
- Flagstone walkway
End of the register’s text
Location
1842 Maple Street, Kelowna, British Columbia, V1Y, Canada
49.88174° N, 119.49841° W
Get directions (opens in a new tab)Being on the register doesn’t make a place open to visitors. Many are private homes or businesses; please view them from the street.

Loading map…
Similar places
Places whose register descriptions are closest to this one.
From the Canadian Register of Historic Places, as last updated on December 12, 2025. The register’s text is shown word for word.