Provincial Historic Resource
Customs Examining Warehouse
Calgary, Alberta
Also known as Examining Warehouse
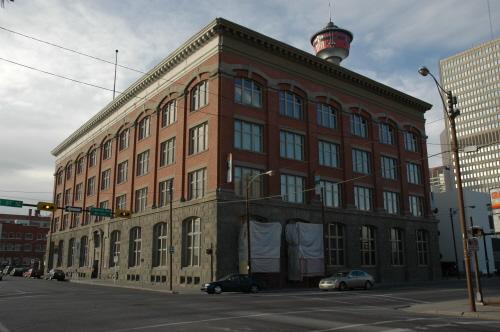
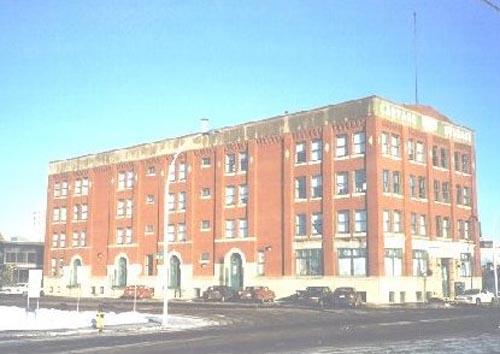
The Customs Examining Warehouse Provincial Historic Resource, Calgary (March 2006)
Photo: Alberta Culture and Community Spirit, Historic Resources Management Branch, 2006
- Built
- 1912–1916
- Recognized
- 1979
- By
- Province of Alberta
The register’s text, word for word
Description
The Customs Examining Warehouse is a four-storey rectangular building of red brick and sandstone, located on four urban lots on the northwest corner of Macleod Trail and 11th Avenue Southwest in Calgary's former warehouse district.
Heritage value
The heritage value of the Customs Examining Warehouse lies in its provision of structural evidence of Calgary's vital role as a regional distribution centre and its resultant growth before the First World War. It is also significant as an architectural landmark, a rare example of a blend of two distinct but complementary styles popular in early twentieth-century public buildings.
The Customs Examining Warehouse served as a focus for the city's warehouse trade. That Calgary warranted a single-purpose public building of such size - a rarity in western cities - indicates its prominent status in south-central Alberta at the time. From 1915 until 1982, it was occupied by Customs and other federal agencies.
The Warehouse is the largest and most impressive building of its type in Alberta, and the only building which exhibits a consistent and equal blend of classical and Chicago School influences. It has not experienced any significant exterior alterations.
SourceAlberta Culture and Community Spirit, Historic Resources Management Branch (File: Des 905)
Character‑defining elements
The character-defining elements of the Custom Examining Warehouse's mix of architectural styles include:
- the location, symmetrical form, scale and massing of the building;
- red brick facade with cut sandstone trim;
- rusticated sandstone ground floor;
- colossal brick pilasters and arcading pattern;
- pressed metal bracketed cornice;
- double mullion providing for a triple window pattern;
- basement window fenestration pattern;
- fire escape on the north elevation;
- open arched loading bay on the west elevation;
- original loading bay doors on the north and south elevations;
- flagpole on the roof;
- original elements of the interior entrance foyer including: marble flooring and treads, marble wainscoting, and metal and brass balustrades and newel posts.
End of the register’s text
Location
134 - 11 Avenue SE, Calgary, Alberta, T2G, Canada
51.04232° N, 114.06135° W
Get directions (opens in a new tab)Being on the register doesn’t make a place open to visitors. Many are private homes or businesses; please view them from the street.

Loading map…
Nearby
All 80 places in Calgary
Similar places
Places whose register descriptions are closest to this one.
From the Canadian Register of Historic Places, as last updated on December 12, 2025. The register’s text is shown word for word.