Crocket House
Description
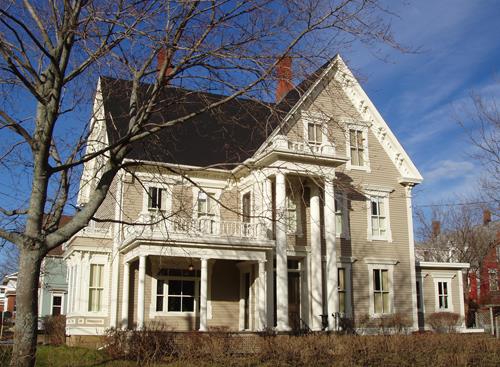
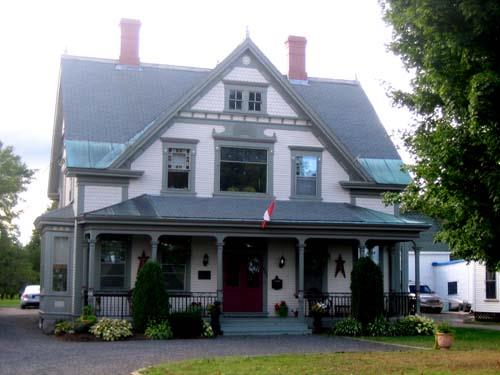
Crocket House, is located at 796 Queen Street, on the corner of Queen and Church streets in Fredericton. This three-storey Queen Anne Style structure was constructed in 1899. The designation includes the adjacent coach house and the corner lot on which they are situated.
Heritage Value
The heritage value of Crocket House, and a reason for designation, resides in its expression of the Queen Anne architectural style. This house is significant as it is one of the best examples of the Queen Anne architectural style in Fredericton, a style noted for its asymmetrical design while including a variety of architectural forms.
Heritage value is also resides in the house’s association with prominent residents. The house was built for Edward Moore, philanthropist and local politician, who was director and a principal investor in the Hartt Boot and Shoe Factory. Dr. A Pierce Crocket purchased the property in 1921 and resided in the house for forty years. The name of this house was derived from the residency of Dr. Crocket and his family.
Heritage value of this house is also associated with the career and the fine craftsmanship of the prolific local builder, Joshua Limerick, who constructed the house. This Local Historic Place, a prominent local landmark, houses Gallery 78, the oldest private art gallery in New Brunswick.
Source: City of Fredericton Property Files: 796 Queen Street
Character-Defining Elements
The character-defining elements of the Crocket House as an expression of local skills and craftsmanship in the Queen Anne architectural style include:
- its location on a manicured corner lot;
- three storey wood frame construction;
- large rectangular windows;
- bay and stained glass windows;
- decorative shingles;
- triangular pediment over front door flanked by lonic columns;
- irregular roof lines, with gable roof fronting the street;
- asymmetrical construction;
- three storey circular corner turret with conical roof;
- veranda on eastern side of the structure with a triangular pediment adorning the roof;
- use of local building materials and skill;
- typical interior associated with Queen Anne style including large, central staircase;
- intricate wood ornamentation over central hallway;
- wood detailing over door openings.
Gallery
3 imagesLocation
Loading map...
Similar Places
Heritage sites with similar characteristics