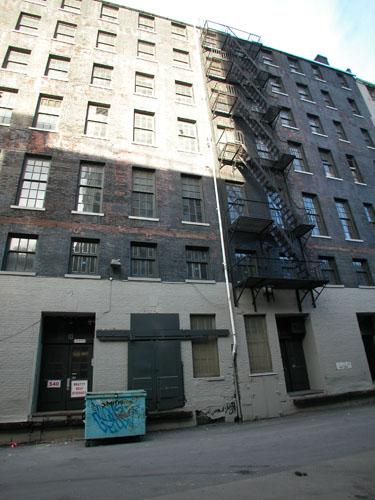
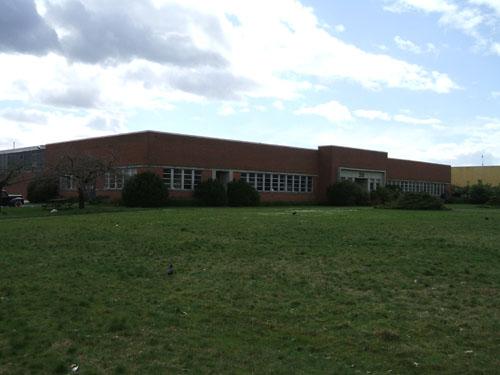
Exterior view of the Crane Building
Photo: City of Vancouver, 2004
- Built
- 1911–1912
- Recognized
- 2005
- By
- Local government
The register’s text, word for word
Description
The Crane Building was erected in 1911-12 as a warehouse, showroom, and offices for Crane Co., suppliers of steam, mill, and plumbers' supplies. The brick building is five storeys high on Beatty Street, with three additional lower storeys facing the lane (and former railway tracks) to the east. The building forms part of a group of visually-related commercial buildings at the north end of Beatty Street, in the Victory Square area near the southern edge of Gastown.
Heritage value
The heritage value of the Crane Building is found in its architecture, its structure, the representative nature of its being a branch office of an American manufacturer, and how it demonstrates the changing commercial uses in this area on the fringe of Gastown. Built in 1911-12, architecturally the building is a well-designed and well-built commercial structure, which has stood up well to nearly a century of service. It was likely designed by the building department of Crane’s head office in Chicago. Somervell and Putnam, a talented Seattle-based firm with an active Vancouver office, were the local supervising architects. Building contractor Norton, Griffiths and Co., like the architects, was also associated with a number of other important local buildings of the time. Several structures of similar massing and design were erected along Beatty Street, creating an impressive street wall both to the west (Beatty Street) and the east (where the grade of the Canadian Pacific Railway spur line was about 10 metres lower); the east elevations have been somewhat obscured by the new buildings of International Village.
The hybrid, but evidently effective, structural system places tubular cast-iron columns on concrete-encased steel I-beams. Cast iron is used as well for the lintels, and reinforced concrete for the floor slabs and staircase. Further efforts at fireproofing the building are seen in the tin-clad wood doors.
The historic place also has heritage value for illustrating the patterns of commercial use in this area, just southwest of Gastown. Typical of early Vancouver’s ‘colonial’ economy, Crane established its Vancouver branch office and used the building as a place to show and distribute its products, which were manufactured elsewhere. The Crane Co. had entered the British Columbia market in 1908 by purchasing the local plumbing supply business of Boyd, Burns and Co. Crane remained here until 1955, when it moved to a new location on Grandview Highway, better suited to truck transportation. With Crane’s departure, the historic place was renamed the Beatty Building.
The exterior and interior have undergone minor alterations over the years, most significantly the installation of a new aluminum-and-glass storefront and ground-floor showroom in 1948 (McCarter and Nairne, Architects).
SourceCity of Vancouver Heritage Conservation Program
Character‑defining elements
The character-defining elements of the building include:
- The 5-storey brick facade at the property line on Beatty Street and the 8-storey elevation on the lower lane to the east
- The original wood-sash windows on both elevations, and the manner in which the windows are ‘punched’ into the brick façades
- The hard red pressed brick on the front elevation
- The restrained ornament of the Beatty Street elevation, including the pilasters, their corbels and brackets, the stepped parapet, the flagpole, the panel beneath the central parapet, the entrance doors, and the entry surrounds
- The staircase to the second-floor offices and showroom
- The aluminum-and-glass storefront added in 1948
- The fire escape on the rear elevation
- The exposed cast-iron columns, the connections between the columns and the beams, and the evidence of the wood formwork on the concrete beams
- The exposed brick on the interior walls
- The surviving classical plaster detail, tile floors, and hardwood floors on the second storey, which provide evidence of the former Crane showroom and offices
- The overhead rails and the loading platforms on the lowest floor, which provide evidence of the use of this level for shipping
- Some surviving interior components, including the radiators, the safe on the second floor, and the scales on the ground and lowest floors (the two floors that received and shipped goods)
- The areaway beneath the sidewalk, accessed from the lowest floor
- Essentially unfinished, utilitarian nature of the floors used as a storage warehouse
End of the register’s text
Location
540 Beatty Street, Vancouver, British Columbia, V6B, Canada
49.28051° N, 123.10907° W
Get directions (opens in a new tab)Being on the register doesn’t make a place open to visitors. Many are private homes or businesses; please view them from the street.

Loading map…
Similar places
Places whose register descriptions are closest to this one.
From the Canadian Register of Historic Places, as last updated on December 12, 2025. The register’s text is shown word for word.