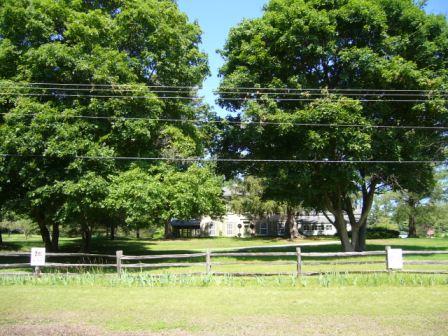
Craiglea House
Also known as: Craiglea House, 9722 Third Line
Description
The Craiglea House, located at 9722 Third Line, is on the west side of Third Line south of 10 Side Road, in the Town of Halton Hills. The two storey clapboard dwelling was constructed between 1827 and 1830.
The property was designated by the Town of Halton Hills in 1988 for its heritage value under Part IV of the Ontario Heritage Act (By-law 1988-0007).
Heritage Value
The Craiglea House is associated with the Stewart family. John Stewart Sr. was born in Perth, Scotland and came to Canada with his family in 1817. Stewart received the land as a Crown Grant in 1819. John Stewart, a builder in Scotland, built Craiglea House himself over three years. It was the first frame house in the township. Stewart soon became involved in local affairs and was made a town warden at the first township meeting in 1821. His youngest son, John Stewart Jr. took an early interest in politics and was an active supporter of William Lyon Mackenzie's Reform Party. Mackenzie held a meeting on 12th August 1837, where he spoke to the voters of Esquesing from the steps of Craiglea House. Mackenzie spent the night here and spoke in Trafalgar on the 14th August.
The Craiglea House reflects elements of the Classical Revival style. Built entirely of local pine, it is two storeys in height with a gable roof and a symmetrical five bay facade featuring multi-paned windows. The central entrance is designed in the elaborate Roman Doric style. It is framed with fluted, white, wooden pilasters, which are topped with well-proportioned Doric capitals. Within the doorframe is an eight panelled door with a rectangular glass transom and two recessed side lights.
Source: Town of Halton Hills By-law 1988-0007.
Character-Defining Elements
Character defining elements that contribute to the design or physical value of the Craiglea House include its:
- two storey clapboard exterior
- gable roof
- symmetrical five bay facade
- 12 over 12 double sash windows with moulded trim and plan slipsill
- 8 over 8 double sash windows with plain lintel and surround
- wooden shutters
- moulded cornice
- fluted, white, wooden pilasters
- eight moulded panelled door
- glass transom
- recessed sidelights
- centre hall plan
Gallery
2 imagesLocation
Loading map...
Similar Places
Heritage sites with similar characteristics