Boston Presbyterian Church
Also known as: Boston Presbyterian Church, 9185 Third Line
Description
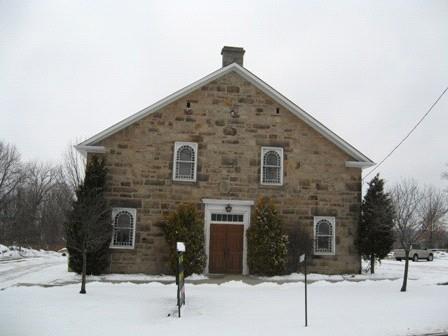
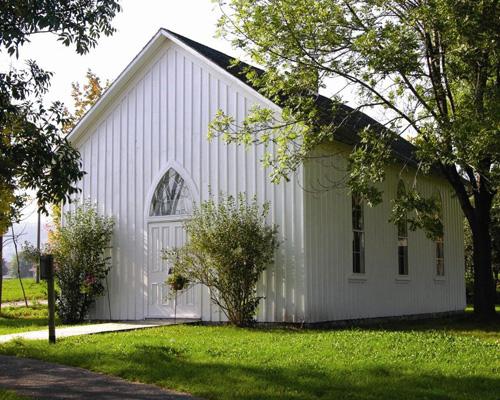
The Boston Presbyterian Church and cemetery, located at 9185 Third Line, are on the east side of Third Line, north of 5th Side Road, in the Scotch Block, Town of Halton Hills. The limestone church was constructed in 1868.
The property was designated by the Town Halton Hills in 1995 for its heritage value under Part IV of the Ontario Heritage Act (By-law 1995-0084).
Heritage Value
The Boston Presbyterian Church reflects the early history of the settlement of Esquesing's Scotch Block. The Scotch Block, located in the south western quarter of the township, had a greater ethnic and agricultural homogeneity than anywhere else in the county. Its settlers, many of them Presbyterian, arrived by various routes including the United States as well as directly from Scotland. In 1866, the Presbyterian congregation in Boston decided to build a new stone house of worship and committees were established to develop plans for the building and collect funds. The cornerstone was laid on June 2, 1868.
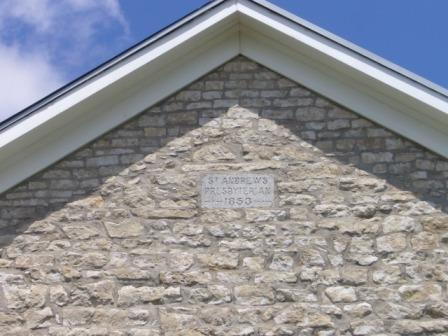
The Boston Presbyterian Church was designed by prominent Toronto architect, James Avon Smith, RCA. He had apprenticed with William Thomas, a Toronto architect who designed many churches including St. Michael's Cathedral. Smith designed the church in the Gothic Revival style of architecture. The style is demonstrated by the tall window and door openings, which are topped with pointed arches. The building is constructed with limestone from local sources. The exterior of the Church is unique because the limestone is laid in blocks with a consistent interruption in the horizontal coursing. The interruption between each block consists of three stacked smaller blocks equalling the height of the major blocks.
Source: Town of Halton Hills, By-law 1995-0084.
Character-Defining Elements
Character defining elements that contribute to the heritage value of the Boston Presbyterian Church include its:
- grave markers dating from the early and mid 1800s
- coursed limestone exterior
- gable roof
- bell cote tower
- front vestibule
- pointed arch openings
- carved stone mouldings
- stained glass windows
- corbelled eave projections
- angle buttresses
- two wrought iron weather vanes
- cemetery
Gallery
3 imagesLocation
Loading map...
Similar Places
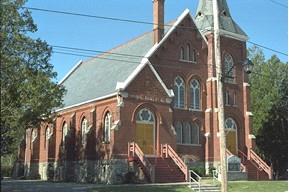
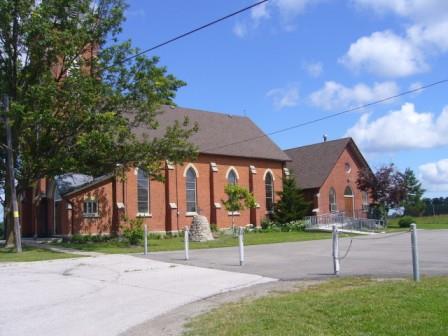
Heritage sites with similar characteristics