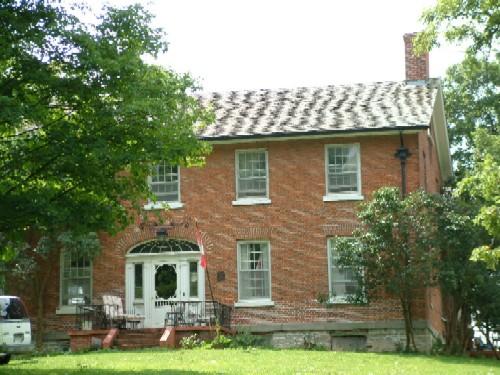
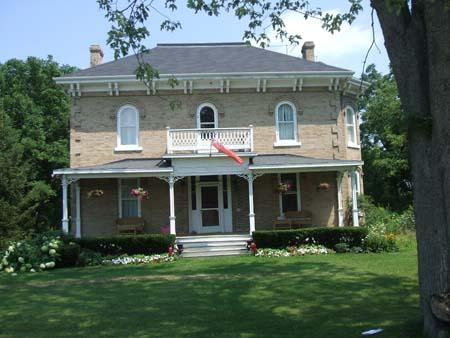
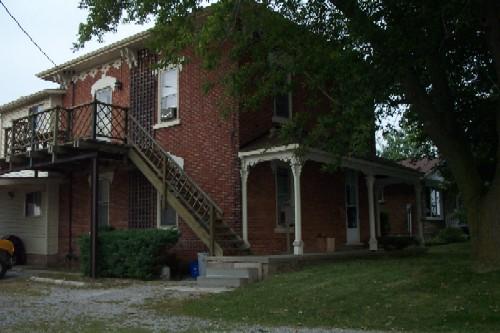
Front and side of the Cook-Peart House.
Photo: S. Schappert 2007
- Recognized
- 1989
- By
- Local government
The register’s text, word for word
Description
The Cook-Peart House is a Georgian-style house located on the south bank of the Grand River. This two-storey, red brick home features a gabled roof and rests on a solid cut-stone foundation.
The property was designated under Part IV of the Ontario Heritage Act by Haldimand County (By-law 769/890).
Heritage value
The Cook-Peart House is an important part of Haldimand County's historic fabric, located on the south bank of the Grand River and sitting on land granted by Joseph Brant to Nicholas Cook, one of the early settlers of Haldimand County. Since its construction in the 1830s, the house has played a significant role in Haldimand County by reinforcing architectural trends among early settlers.
The Cook-Peart House is an early 19th century two-storey neo-classical Georgian-style farmhouse, in Oneida Township, Haldimand County. Its use of local materials and vernacular Georgian architecture had a great effect. The house exhibits significant features, including a three-bay front with a red brick exterior, laid in Flemish bond. In addition, the window details stand out among the other architectural elements. The first floor windows feature 12 over 12 lights and the second floor windows are 8 over 12 lights. The main entry door has an upper glazed panel and is flanked by 3-paned sidelights. It is surmounted by an elliptical multi-paned transom, topped by an elliptical course of voussoirs The interior stairs are made of pine and garnished with a black walnut handrail, all cut from trees grown on the farm. The interior fire places all have pine mantels.
Character‑defining elements
Character defining elements that contribute to the heritage value of the Cook-Peart House include its:
- siting on the south bank of the Grand River
- construction materials all from local sources
- cut stone foundation
- red brick in Flemish bond
- front door with curved fanlight and glass side lights
- interior stair with black walnut handrail
- fireplaces with pine mantels
- uniform fenestration of 12-over-12 glazing
End of the register’s text
Location
3355, River Road, Haldimand County, Ontario, N3W, Canada
43.00338° N, 79.87891° W
Get directions (opens in a new tab)Being on the register doesn’t make a place open to visitors. Many are private homes or businesses; please view them from the street.

Loading map…
Similar places
Places whose register descriptions are closest to this one.


From the Canadian Register of Historic Places, as last updated on December 12, 2025. The register’s text is shown word for word.