Recognized Federal Heritage Building
Commissioners Residence
Merryflat, Saskatchewan
Also known as Commissioner's Residence, Building 1, Maison du commissaire, bâtiment 1
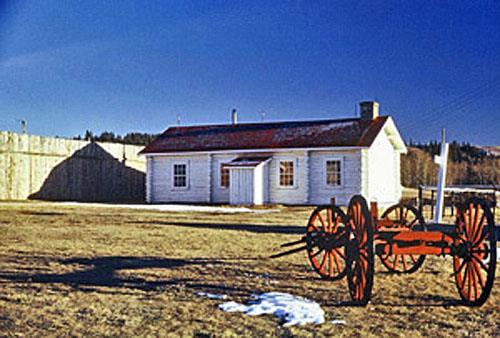
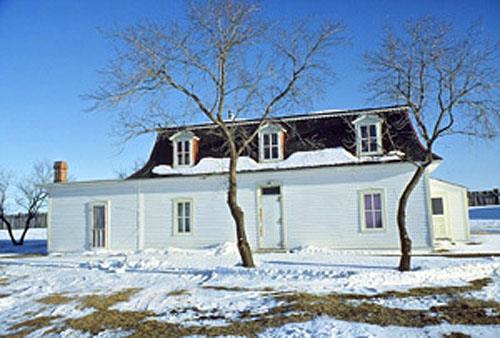
General view of the Commissioners Residence showing the simple, low massing of the building, 1976.
Photo: Parks Canada Agency / Agence Parcs Canada, P. McCloskey, 1976.
- Built
- 1943
- Recognized
- 1989
- By
- Government of Canada
The register’s text, word for word
Description
The Commissioner’s Residence is located at the Fort Walsh National Historic Site. The simple, single-storey, log structure has a central entrance flanked by double-hung sash windows, and a gable roof. It is painted white. The designation is confined to the footprint of the building.
Heritage value
The Commissioner’s Residence is a Recognized Federal Heritage Building because of its historical associations, and its architectural and environmental values.
Historical Value:
The Commissioner’s Residence is a very good example of a structure associated with the Royal Canadian Mounted Police, their symbolic importance in 20th century Canada and with the force’s equestrian tradition. The structure is one of the first ‘historic shells’ built at Fort Walsh with the external appearance of an older building. It is a conjectural representation of the residence of A.G. Irvine, Assistant Commissioner during the original Fort Walsh era. The Commissioner’s Residence was used for operational requirements within the remount station. Used by ranch employees between 1943 and 1951, it subsequently became the residence of Stuart Taylor Wood after he retired as RCMP Commissioner. Wood initiated numerous projects that reflecting the history and traditions of the Mounted Police, such as the purchase and design of the remount station. The federal government designated Fort Walsh a National Historic Site in 1972.
Architectural Value:
The Commissioner’s Residence is valued for its good aesthetic design. The structure, as constructed in 1943, attempted to replicate1870’s vernacular architecture and was also influenced by the rustic style. The regularity of the log diameters, the gable and purlin log construction, the fully intersecting cross walls and the dominant fieldstone fireplace are all indicative of the style. The present state of the building is intended to evoke the character of the Fort as it appeared in the 1880s. Good functional design is evidenced in how the interior has adapted to accommodate different uses. Good craftsmanship can be seen in the roof and the exterior detailing.
Environmental Value:
The Commissioner’s Residence reinforces the historic character of Fort Walsh National Historic Site and is a familiar landmark to residents and to visitors.
Sources:
James de Jonge, Ten Buildings, Fort Walsh National Historic Park, Saskatchewan, Federal Heritage Buildings Review Office Report 88-068.
Commissioner’s Residence, Fort Walsh National Historic Site, Saskatchewan, Heritage Character Statement 88-068.
Character‑defining elements
The following character-defining elements of the Commissioner’s Residence should be respected, for example:
Its simple aesthetics, good functional design and good quality materials, for example:
- The simple, low massing of the building.
- The gable roof with exposed purlins.
- The concrete foundation and the white painted exterior walls built of regular diameter peeled logs laid horizontally.
- The two-over-two windows
- The palisade log/stave constructed porch.
- The fully intersected interior cross walls.
- The fieldstone fireplace.
The manner in which the Commissioner’s Residence reinforces the historic character of the fort and is a well-known local landmark, as evidenced by:
- Its simple design and rustic materials that harmonize with the other buildings and within the historic fort setting.
- Its role as an important component of the group of structures from the Fort Walsh National Historic Site complex that makes it familiar to locals and visitors.
End of the register’s text
Location
Merryflat, Saskatchewan, Canada
49.56451° N, 109.88925° W
Get directions (opens in a new tab)Being on the register doesn’t make a place open to visitors. Many are private homes or businesses; please view them from the street.

Loading map…
Nearby
Similar places
Places whose register descriptions are closest to this one.
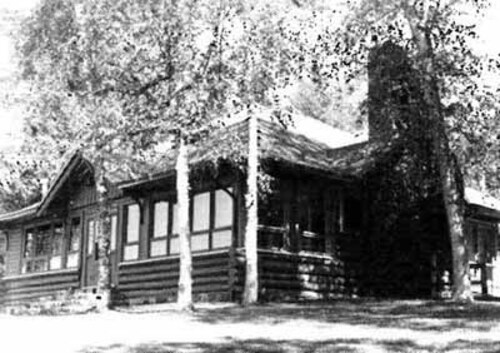 Superintendent's Residence, Building 22Prince Albert National Park of Canada, Saskatchewan
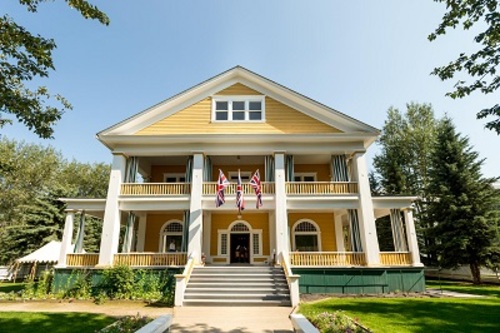 Commissioner's ResidenceDawson, Yukon
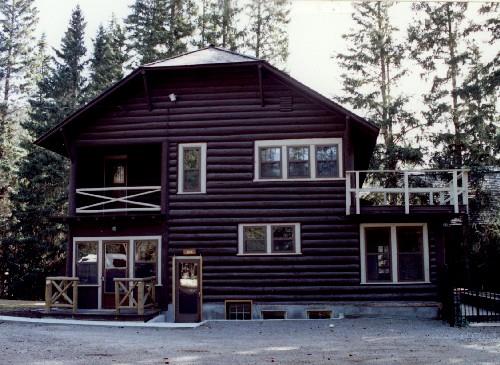 Superintendent's ResidenceBanff National Park of Canada, Alberta
 Officers' QuartersBattleford, Saskatchewan
 Whirlpool Wardens' ResidenceRiding Mountain Park East Gate Registration Complex National Historic Site of Canada \ Lieu historique national du Canada du Centre-d'Inscription-de-l'Entrée-Est-du-Parc-du-Mont-Riding, Manitoba
From the Canadian Register of Historic Places, as last updated on December 12, 2025. The register’s text is shown word for word.