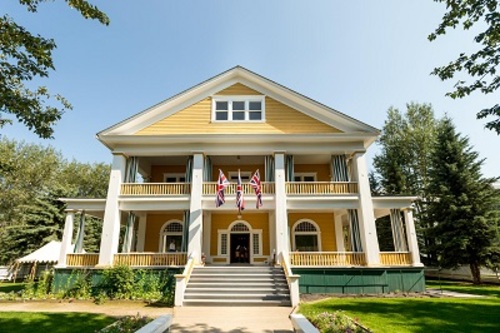
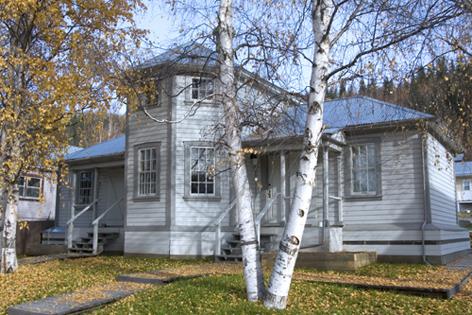
General view of the Commissioner's Residence showing its predominantly neo-classical character.
Photo: Parks Canada| Parcs Canada
- Built
- 1901
- Recognized
- 1990
- By
- Government of Canada
The register’s text, word for word
Description
Commissioner’s Residence is a two-and-a-half-storey building situated on landscaped grounds that face the Yukon River, in Dawson. Set on a platform frame, the classically-inspired building is clad in wood siding and is ornamented with simple wood trim. It features a ‘Temple-fronted’ façade supported on giant columns and wrap-around verandahs on the first and second levels. The elegant central entrance is approached by a wide flight of steps. The designation is confined to the footprint of the building.
Heritage value
The Commissioner's Residence is a Classified Federal Heritage building because of its historical associations, and its architectural and environmental value.
Historical value
The building is closely associated with the exercise of Canadian sovereignty in the Yukon and the establishment of a long-term federal presence there. Once called Government House, the Commissioner's Residence was built and used as the official residence of the chief executive of the Yukon Territory. As such, it is closely associated with the early political affairs of the Yukon and the individuals who played a major role in them, most notably, George and Martha Black.
Architectural Value
The original building has evolved from a predominantly Classical but eclectic design, through a dramatic and unique period as a Jacobean/gingerbread confection to the simplified, cohesive, well-proportioned composition that exists today. The interior is also eclectic, a restrained expression of classically inspired features and the influence of the Arts and Crafts movement. Built in 1901 to designs by Thomas Fuller, the building's foundation was designed in such a way that the permafrost conditions in the area would not be disturbed and instability would not occur.
The Environmental Value
Although little remains of the details of the building's original landscape, it does retain several important contextual relationships including its entire site and other significant heritage buildings in the Government Reserve area.
SourceJoan Mattie, Commissioner’s Residence, Dawson City Historical Complex, Dawson City, Yukon, Federal Heritage Building Review Office Building Report 87-066; Commissioner’s Residence, Dawson City Historical Complex, Dawson City, Yukon, Heritage Character Statement, 87-066.
Character‑defining elements
The character-defining elements of the Commissioner’s Residence should be respected.
Its good aesthetics, functional design and quality craftsmanship, for example:
- its generally neo-classical character;
- its cohesive and well-proportioned composition – a rigidly symmetrical west facade with a projecting portico which is supported on four plain columns;
- inside, the two-storey central hall, with ground and second floor rooms set symmetrically around it, and the prominent and beautifully crafted staircase;
- the eclectic design of the interior, including some classical features (friezes and millwork details along with the symmetrical plan) and Arts and Crafts detailing (ceiling beams, paneled wainscot, dark stained wood);
- light fixtures, radiators and other fittings reflecting Art Nouveau and Arts and Crafts influences;
- the functional separation between the original semi-public and service areas, which remains evident;
- the foundations of the building – posts on sill – which were designed to minimize the effects of permafrost;
- the plan, details and coverings of the ground floor, which reflect the 1908 renovation.
The manner in which the Commissioner’s Residence reinforces the historic character of Dawson Historical Complex National Historic Site of Canada as evidenced by:
- its prominent location in the heart of Dawson, south of the main business district in the Government reserve area;
- its spatial and historical relationships with buildings within the complex including the former Administration building, Post Office and the court house.
End of the register’s text
Location
602 Front Street, Dawson, Yukon, Canada
64.05666° N, 139.44074° W
Get directions (opens in a new tab)Being on the register doesn’t make a place open to visitors. Many are private homes or businesses; please view them from the street.

Loading map…
Nearby
All 41 places in Dawson Former Territorial Court House National Historic Site of Canadawithin 100 m · 1900
 NWMP Married Quarters150 m · 1898
 North West Mounted Police Stables150 m · 1903
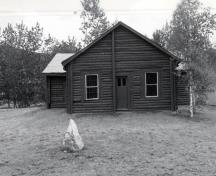 North West Mounted Police Jail200 m · Dawson City · 1898
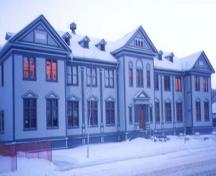 Old Territorial Administration Building National Historic Site of Canada200 m · 1899
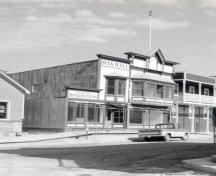 Winaut's Store200 m · 1902
Similar places
Places whose register descriptions are closest to this one.
From the Canadian Register of Historic Places, as last updated on December 12, 2025. The register’s text is shown word for word.