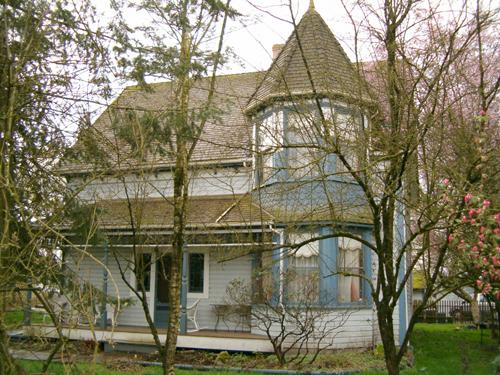
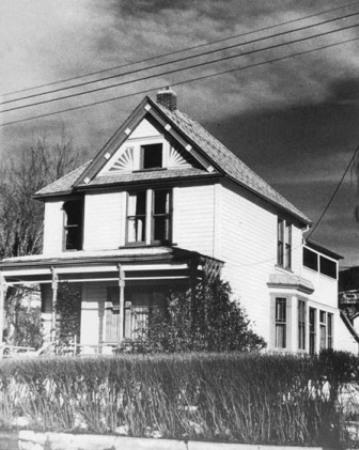
Exterior view of the Collishaw House, 2004
Photo: City of Surrey, 2004
- Built
- 1889
- Recognized
- 2001
- By
- Local government
The register’s text, word for word
Description
The Collishaw House is a side gabled two-storey Queen Anne Style house, distinguished by a hexagonal turret. It is located close to 40th Avenue in Kensington Prairie, a rural neighbourhood of Surrey.
Heritage value
The Collishaw house is valued as a unique example of Victorian architecture in a rural setting and for its association with first owners, successful farmers William and Elizabeth Collishaw. The Collishaws were among the first settlers in the area, homesteading on Mud Bay Road in 1887. They started what became a thriving vegetable farm, and William Collishaw became known locally as the Onion King for his farm's prodigious crop. The construction of this large farmhouse, following the reception of a Crown Grant in 1889, indicates the growth of the Collishaw's farming ventures.
The Collishaw House is also important for its association with the development of agriculture in the Kensington Prairie area. Rich alluvial soil attracted farmers at an early date in Surrey's settlement, although at the time there was always danger of the Nicomekl River flooding its banks. Valued for its age and importance to the development of Surrey, this property is one of the oldest continuously operated farms, and the third oldest house, in Surrey.
The house is also significant for its Queen Anne style architecture, unusually ornate for a farmhouse of this era. The steep roof and turret make the house architecturally unique within Surrey's farming communities and conveys a sense of prominence through its architectural details and recognizable massing and form. The scale of the house is typical in relation to the surrounding landscape at its time of construction. The house would have been a prominent feature on the flat farming prairie.
SourceHeritage Planning Files, City of Surrey
Character‑defining elements
Key elements that define the heritage character of the Collishaw House include its:
- farm setting and associated landscape
- form, scale and massing
- hexagonal turret at the front, topped with a finial
- two-storey cross gable wing extending to the rear
- covered front porch
- drop siding
- double-hung wooden-sash windows
- projecting semi-octagonal bay windows on both the main and upper floors
- hipped roofs covering the front and side porches
- surviving interior features such as the wooden staircase
End of the register’s text
Location
16520 40th Avenue, Surrey, British Columbia, V3S, Canada
49.07400° N, 122.76500° W
Get directions (opens in a new tab)Being on the register doesn’t make a place open to visitors. Many are private homes or businesses; please view them from the street.

Loading map…
Nearby
All 82 places in Surrey
Similar places
Places whose register descriptions are closest to this one.
From the Canadian Register of Historic Places, as last updated on December 12, 2025. The register’s text is shown word for word.