Heritage Revitalization Agreement
Guy Richardson House
Surrey, British Columbia
Also known as Richardson House
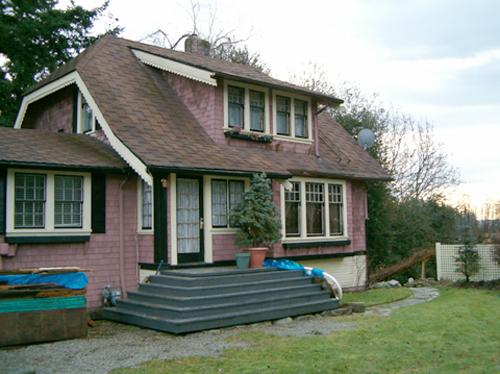
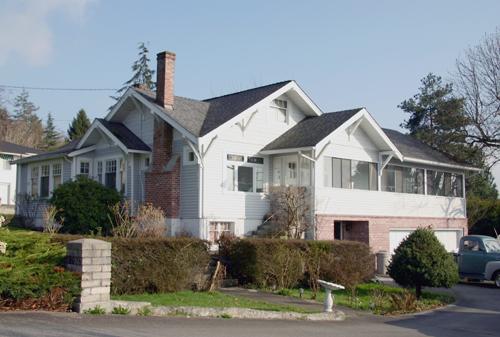
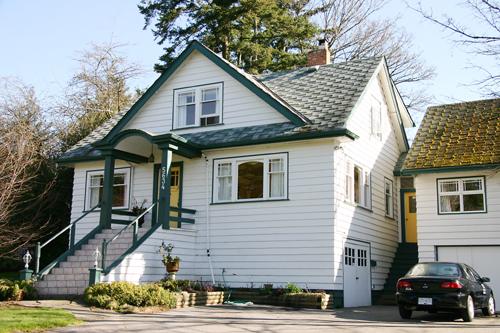
Exterior view of the Guy Richardson House, 2004
Photo: Donald Luxton and Associates, 2004
- Built
- 1927
- Recognized
- 1999
- By
- Local government
The register’s text, word for word
Description
The Guy Richardson House is a one and one-half storey, plus basement, wood-frame Craftsman Bungalow style farmhouse, retained as part of a recent subdivision of single family homes in the west Cloverdale area of Surrey.
Heritage value
The Guy Richardson House is valued for its long-time association with the Richardson family. Guy C. Richardson (1890-1979) was the second generation to operate this property as a dairy farm. He built this house and added a cow barn and cleared several hectares for a pasture. Guy Richardson was active in the Fraser Valley Milk Producers Association and the Surrey Co-op. In the 1950s, Guy began to raise beef cattle, an operation which his son Lance, the third generation of Richardsons to live on the property, turned into a feedlot in 1972.
Architecturally, the Guy Richardson House is valued as an example of the popular Period Revival influences of the time, and reflects the late persistence of the British Arts and Crafts style. The house has associated period landscape features planned by Lucy Richardson. It is also an example of the incorporation of modern technologies in rural homes during the interwar period, and included all of the modern conveniences of electricity, running water, and a telephone with a private line.
The Guy Richardson House is also significant for its association with the development of the Cloverdale area. Originally a small agricultural settlement, the local population expanded after Cloverdale became a stop on the New Westminster Southern Railway in 1891. The arrival of the Great Northern Railway, the BC Electric Railway and two highways made Cloverdale an important transportation junction and initiated major growth.
SourceHeritage Planning Files, City of Surrey
Character‑defining elements
Key elements that define the heritage character of the Guy Richardson House include its:
- location on a former rural lot;
- form, scale and massing as expressed by the rectangular plan with several irregular protrusions;
- jerkin-headed side gable roof of the main house and a similar roof of lower pitch on the north wing;
- cladding, with a combination of shingles on the main and upper floors, and narrow lapped siding along the lower portion;
- shed roof front dormer and inset corner entry vestibule;
- fenestration: double-hung wood-sash windows with multi-paned upper sash, 6-over-1 and 8 over-1 configurations; and second-storey bathroom window of casement assembly; and
- mature landscaping including: a stepping stone walkway from the rear of the house; an extensive rockery; and many mature plants including rows of holly trees behind the home, a wisteria which was allowed to climb a birch tree, a filbert bush, an English Walnut tree, and a small orchard.
End of the register’s text
Location
16940 Friesian Drive, Surrey, British Columbia, V3S, Canada
49.10660° N, 122.75450° W
Get directions (opens in a new tab)Being on the register doesn’t make a place open to visitors. Many are private homes or businesses; please view them from the street.

Loading map…
Nearby
All 82 places in Surrey
Similar places
Places whose register descriptions are closest to this one.
From the Canadian Register of Historic Places, as last updated on December 12, 2025. The register’s text is shown word for word.