Cold Comfort Farm
Also known as: Former Tom Inman House, Cold Comfort Farm
Description
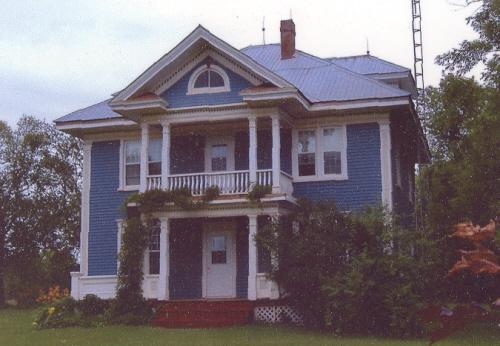
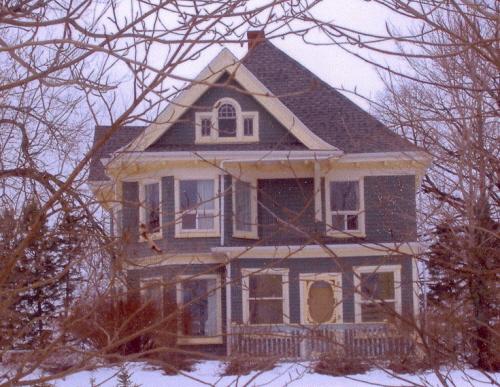
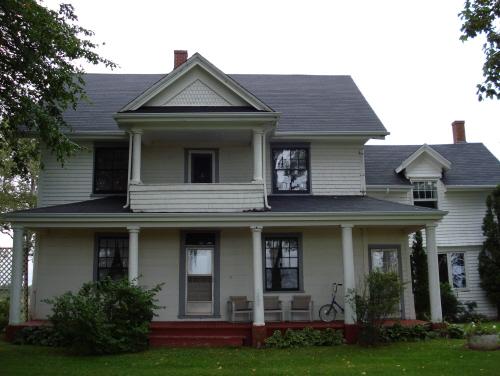
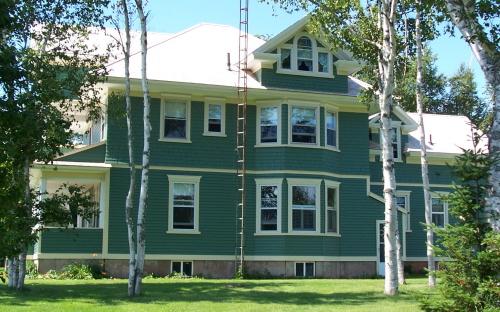
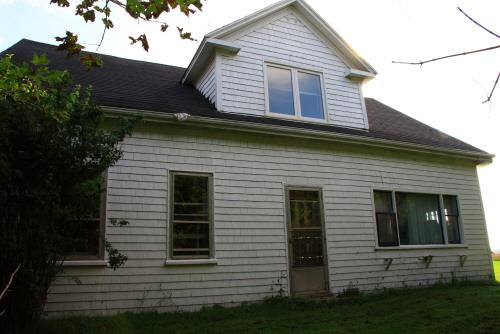
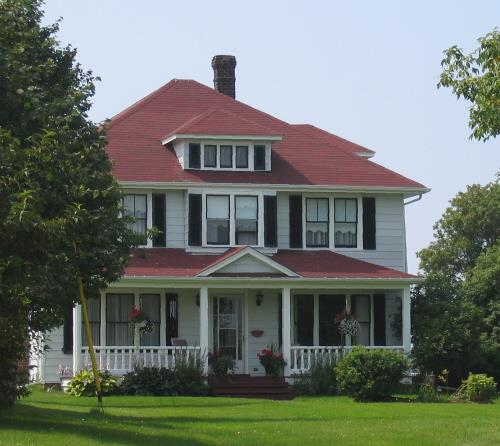
This fine example of a PEI "fox" house is located on the west side of the Dock River about three km southwest of Alberton. The Colonial Revival architectural style of the house is evident in the large pedimented dormers, palladian windows, and decorative trim details. The secluded property was built near the end of a cul-de-sac and is surrounded by mature hardwood trees.
Heritage Value
The house is valued for its well preserved Colonial Revival style architecture; as an example of a home designed by "Little" Harry Williams; and as a testament to the wealth created by the silver fox industry in PEI.
Tom Inman (1865-1931) and his wife, Laura Ashley (1878-1968) were successful fox farm ranchers in the area. In 1917, they hired local builder, "Little" Harry Williams (1867-1934) to construct the current house. It is a fine example of a typical "fox" style home in Prince County. These were generally large Colonial Revival style houses with abundant detailing. This example features a six columned portico, palladian windows, and pedimented dormers.
In 1953, the house was sold to James Wells (1908-1983), an Ottawa lawyer, who used the house as his summer residence. He was a descendent of another James Wells, who was one of the first settlers in Alberton.
In the early 1970s, Weldon (Weldy) Phipps (b. 1922) lived in the home. He was a Second World War pilot who later became a bush pilot and owner of the Atlas Aviation airline of Resolute Bay.
The property was inherited by James Wells' sons, Andrew (Andy) Wells and Kennedy Wells who farmed the associated land in the mid to late 1970s.
In 1989, Kennedy Wells and his wife, Marilyn, began operating a bed and breakfast known as "Cold Comfort Farm". The property remains in the Kennedy family today.
Source: Culture and Heritage Division, PEI Department of Tourism and Culture, Charlottetown, PE C1A 7N8
File #: 4310-20/A39
Character-Defining Elements
The heritage value of the house is shown in the following character-defining elements:
- the two-storey massing
- the hipped roof
- the brick chimney
- the pedimented dormers with bracketting
- the stacked bay windows
- the six columned portico with railing topped by a railed balcony and pediment
- the palladian windows
- the beltcourse separating the two storeys
- the hood moulding over the windows
Gallery
3 imagesLocation
Loading map...
Similar Places
Heritage sites with similar characteristics