Heritage Designation
Coastal Church
Vancouver, British Columbia
Also known as First Church of Christ, Scientist, Coastal Victory Church
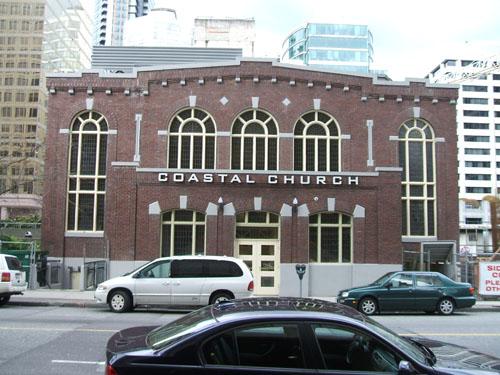
Exterior view of the Coastal Church
Photo: City of Vancouver, 2007
- Built
- 1918–1919
- Recognized
- 2003
- By
- City of Vancouver
The register’s text, word for word
Description
The Coastal Church is notable as a rare example of a building constructed during the First World War. The two-storey building is a finely-executed example of the Colonial Revival style, uncommon in Vancouver. The church is located in downtown Vancouver in a mid-block site with frontage on both West Georgia Street – Vancouver’s main ceremonial thoroughfare – and Alberni Street.
Heritage value
The Coastal Church is valued for its contribution to the urban context, for its distinguished American Colonial Revival architecture, and as a rare survivor of religious buildings built at the end of World War I. A highly visible landmark, it is one of the few heritage buildings located on the western part of Georgia Street.
The Coastal Church was designed by architects Matheson and De Guerre in 1918 and opened in 1919. A set of original drawings exists in the church files, as well as a detailed description of the building at its opening, including a list of all trades and suppliers from the BC Business Register. It is a rare example of Colonial Revival architecture in Vancouver. Tall arched windows, rich brick and stone detailing, and a large light-filled interior sanctuary are important aspects of the building. In the late 1950s, a pair of flanking two-storey wings were added to the Georgia Street facade, filling in the recesses which flanked the original entry. The building operated at the First Church of Christ, Scientist until it was sold to the Coastal Victory Church in 2002, which continues to use it as a church and for an array of social and community services.
The most notable interior space is the sanctuary - originally called the auditorium - which occupies the entire upper floor and has only seen minor alterations. The tall arched windows bring light and architectural interest to the north and south walls, while a magnificent organ dominates the centre of the east wall. Curved rows of pews are arranged to face the organ. Assembly and service spaces are on the lower level. Internal planning has made good use of the site, being book-ended by two street frontages. The Alberni Street entrance leads to the upper level auditorium, while the West Georgia Street entrance leads directly to the lower service level. Both entrance foyers feature brick walls and wooden-beamed ceilings.
SourceCity of Vancouver Heritage Conservation Program
Character‑defining elements
Key elements that define the heritage character of the Coastal Church include:
- its location on a mid-block site with frontage face on both Alberni Street and West Georgia Street
- its exterior facades, including the brickwork, side buttress piers, stone detailing, and arched window openings and glazing
- the building’s shape, a large brick clad box but with handsome detailing
- the dark brown Clayburn brick trimmed with Haddington Island stone
- the large central box shape has lower 'porch' elements fronting both Georgia and Alberni Streets
- the blank east and west walls articulated with brick piers, the first bay of which from both streets is rendered in brick
Key elements that define the heritage character of the interior of the Coastal Church include:
- the spacious sanctuary, which occupies the entire upper floor
- the tall arched windows with pale amber glass, bringing light and architectural interest to the north and south walls
- the upper floor, sloped in a horseshoe shaped amphitheatre-like configuration
- the magnificent organ that dominates the centre of the east wall
- curving rows of pews, the ends of which copy the cross and X motifs on the doors, arranged to face the organ
- a two bay square skylight with a grid of glass panels, artificially lit from above
- cast iron radiators
- the Georgia and Alberni foyers, clad in the same brick as the exterior with exposed painted timber ceilings
End of the register’s text
Location
1160 West Georgia Street, Vancouver, British Columbia, V6E, Canada
49.28639° N, 123.12484° W
Get directions (opens in a new tab)Being on the register doesn’t make a place open to visitors. Many are private homes or businesses; please view them from the street.

Loading map…
Similar places
Places whose register descriptions are closest to this one.
 First Baptist ChurchVancouver, British Columbia
 Mill Bay Historic ChurchMill Bay, British Columbia
- St. Augustine's Anglican ChurchVancouver, British Columbia
 Unitarian Church of VancouverVancouver, British Columbia
 Church of St. John the EvangelistNorth Vancouver, British Columbia
 St. Paul's Reformed Episcopal ChurchNew Westminster, British Columbia
From the Canadian Register of Historic Places, as last updated on December 12, 2025. The register’s text is shown word for word.