Local Historic Place (municipal)
Claremont
Gagetown, New Brunswick
Also known as Nathaniel DeVeber House, Maison Nathaniel DeVeber, Coombes House
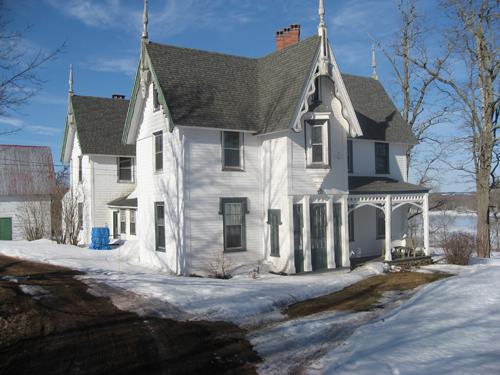
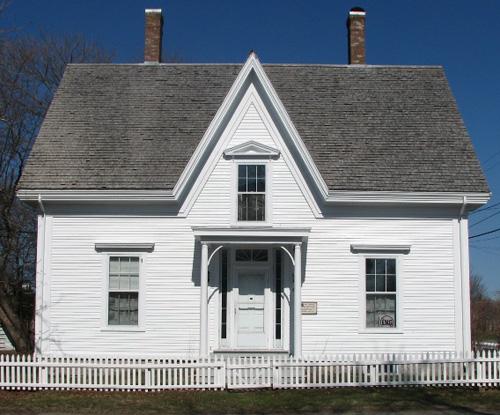
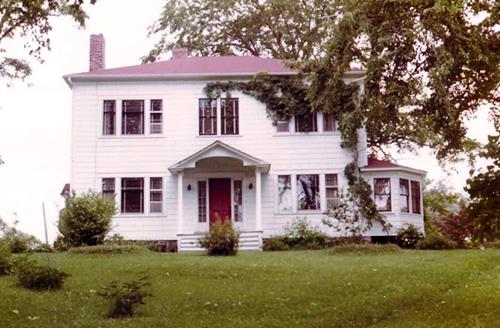
This image shows an overall view of the building
Photo: Village of Gagetown
- Recognized
- 2007
- By
- Local government
The register’s text, word for word
Description
Claremont is a large ornate white two-and-a-half storey house described by architectural historian Stuart Smith as “the best example of Victorian Gothic in the river valley”. This ornate and charming house is surrounded by black locust trees and overlooks Gagetown Creek and Gagetown Island.
Heritage value
Claremont is designated a Local Historic Place for its association with the DeVeber Family and for its architecture.
There is some confusion as to the construction date of this house. Despite a strong oral tradition that states that the house was built by Solomon Dingee who died in 1835, internal evidence judged by people who have expertise in this field suggest a date of 1845-1850. In any case, it was built for Nathanial H. DeVeber who was High Sheriff of Queens County from 1837-1888, and his descendents and their families lived here until the late 1940’s.
Claremont is an excellent example of Gothic Revival residential architecture from the mid-19th century. The house has white clapboards and tall chimneys that appear to be original. There are fifteen rooms, beautiful woodwork in the window casements both inside and out and three entrances. The ornate portico, complete with original bell pull and glassed in entrance on the south side, is quite splendid. The gingerbread trim, other decorative woodwork and the spires on the corners of the roof are traditional elements of the Gothic Revival style, making this home unique for the area.
Inside, Claremont has a large sunny kitchen with a huge working fireplace. The formal rooms are beautifully laid out and spacious with fine woodwork, 3.2 metre ceilings and large double doors between the parlor and dining room. A wide and graceful staircase leads to the second floor where the bedrooms mostly retain their original proportions. The kitchen chamber is a large useful room which once was two maids’ rooms, and a third bedroom in the attic was for the hired man. There is a fieldstone basement with graceful load-bearing archways under the whole house.
The grounds at Claremont are lovely. There is a curved circular driveway and stands of black locust and oak trees. There are grassy lawns, plantings of lilacs and daffodils that add to the charm, along with spectacular views of Gagetown Creek and Gagetown Island. There is a period barn near the road on the north side.
SourceQueens County Heritage Archives – Gagetown Historic Places files
Character‑defining elements
The character-defining elements that relate to Claremont include:
Exterior
- asymmetrical two-and-a-half storey plan;
- steeply-pitched gable roofs with cross-gables;
- gingerbread trim, spires and drop pendants in the gables;
- original triangular oriel window in second storey;
- clapboard siding;
- label moulding around most windows;
- substantial glassed-in entrance on south side;
- main door complete with original bell pull;
- restored original chimneys.
Interior
- spacious high-ceilinged rooms;
- finely finished woodwork throughout;
- working fireplaces;
- broad halls;
- attractive stairway;
- wide pine floor boards;
- largely retained original spatial layout;
- full fieldstone basement with arches for support.
Grounds
- landscaping, including locust trees, oak trees, lilacs and daffodils;
- circular driveway;
- views of Gagetown Creek and Gagetown Island;
- period outbuilding.
End of the register’s text
Location
104 Tilley Road, Gagetown, New Brunswick, E5M, Canada
45.78846° N, 66.14644° W
Get directions (opens in a new tab)Being on the register doesn’t make a place open to visitors. Many are private homes or businesses; please view them from the street.

Loading map…
Similar places
Places whose register descriptions are closest to this one.
From the Canadian Register of Historic Places, as last updated on December 12, 2025. The register’s text is shown word for word.