Municipally Registered Property
Charles Moody House
Yarmouth, Nova Scotia
Also known as 25 Willow Street
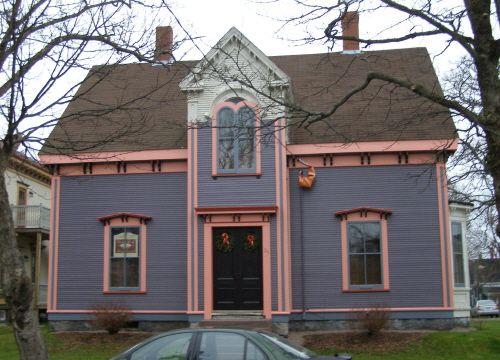
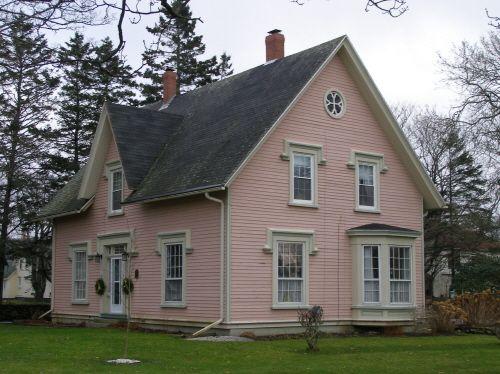
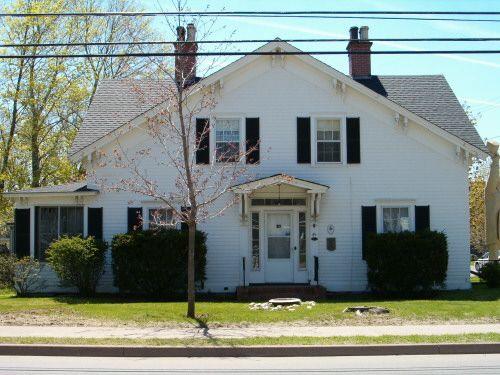
The front elevation of the Charles Moody House, Yarmouth, Nova Scotia. Note the paired front entrance doors which replaced an earlier "renovation". (See 1991 image).
Photo: Heritage Division, NS Dept. of Tourism, Culture & Heritage, 2006
- Built
- 1877
- Recognized
- 2006
- By
- Local government
The register’s text, word for word
Description
The Charles Moody House, built around 1877, is a one-and-a-half storey Classic Revival style house with a number of Italianate influences. It is located on Willow Street, near the downtown area and abuts the Collins Heritage Conservation District in Yarmouth, Nova Scotia. Municipal heritage designation applies to the building and its residential lot.
Heritage value
The Charles Moody House is valued for its historic association with Charles Moody, its original owner, and with the First Yarmouth Baptist Church which owned it for seventy-four years. It is also valued for its Classic Revival architecture with Italianate embellishments.
This house was built for Charles Moody around 1877 when he was about 21 years old and a merchant’s clerk. He went on to have a fancy dry goods store of his own, and later a dye works, but little else is known about him other than that he was a son of James B. Moody (a noted local accountant), and the younger brother of Sarah Margaret Moody, (a music teacher), to whom he conveyed the property in 1881.
Two years after title to the property was conveyed to Margaret Moody she sold it to the Trustees of First Yarmouth (Zion) Baptist Church as a parsonage. A newspaper item some time later stated that “Zion Baptist parsonage, Willow Street, was purchased from James B. Moody, who erected it, in July 1883.” Although title was not actually held by the senior Mr. Moody, it is what was believed by the general public at the time. The property was used as the parsonage for the ministers of Zion Baptist Church for the next seventy-four years, and was finally sold by the Trustees in 1957.
The Classic Revival architecture of the Charles Moody house is exemplified by its symmetrical massing, medium pitched gable roof and symmetrical three bay facade. The centred front projection and other trim elements show Italianate influence.
SourceRegistered Heritage Property files, Town of Yarmouth, NS.
Character‑defining elements
The character-defining elements of the context and location of the Charles Moody House include its:
- location abutting the Collins Heritage Conservation District, near the downtown district of Yarmouth;
- modest residential lot;
- shallow setback from street;
- proximity to other houses of similar scale.
The character-defining elements of the Classic Revival architecture with Italianate influences of the Charles Moody House include its:
- one-and-a-half storeys with a lower one-and-a-half storey back ell ;
- wood frame construction and wood cladding;
- symmetrical three bay facade with a centred two storey projection;
- medium pitched gable roof with return eaves and symmetrically placed inset chimneys;
- double hung sash windows;
- paired decorative brackets supporting window and door crowns, eaves and verges;
- round-headed windows in gables and upper storey of front projection;
- cutaway bay windows on the south gable end;
- centred front entrance with paired doors;
- granite slab foundation.
End of the register’s text
Location
25 Willow Street, Yarmouth, Nova Scotia, B5A, Canada
43.83613° N, 66.11719° W
Get directions (opens in a new tab)Being on the register doesn’t make a place open to visitors. Many are private homes or businesses; please view them from the street.

Loading map…
Similar places
Places whose register descriptions are closest to this one.
From the Canadian Register of Historic Places, as last updated on December 12, 2025. The register’s text is shown word for word.