Carmoor Block
Also known as: Carmoor Block, Swale Rock Cafe Building
Description
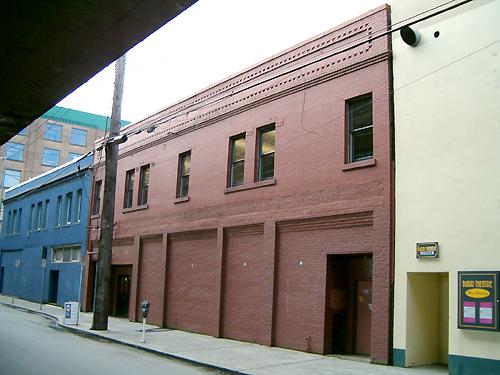
The Carmoor Block is a two-storey brick commercial and residential building located on the southwest corner of Argyle Street and Kingsway Avenue in Port Alberni, British Columbia. It is distinguished by its bevelled northeast corner, grand central entrance and three storefronts with bay entrances. The facade of the building is articulated by large-scale concrete pilasters on its lower storey.
Heritage Value
Built by businessmen Alfred Carmichael and Charles A. Moorhead, the Carmoor Block is valued as a product of the grand scale of commerce associated with the establishment of Port Alberni as the west coast terminus of the E & N Railway in 1911.
Built in two phases between 1910 and 1912, this substantial brick building reflects both the early economic and physical development of the town. Originally designed for commercial businesses such as the Alberni Land Company and the Bank of Montreal, and for professional offices on the upper stories, the Carmoor Block is a reflection of the financial optimism which shaped Port Alberni in the early twentieth century.
The Carmoor Block is further valued as one of Port Alberni's oldest surviving commercial buildings.
Source: Alberni Valley Museum and Archives
Character-Defining Elements
The character-defining elements of the Carmoor Block include:
- the flat-roofed, two-storey form
- street-level configuration which includes four primary storefronts and one office space on Kingsway Avenue
- surviving elements of the original grand design, including the bevelled northeast corner, concrete pilasters on lower storey, cornices, window and door openings, and the grand entrance and stairwell leading to the upper storey
- original construction materials, including the brick and concrete exterior and wooden interior structural members
- surviving historic windows over storefronts
- surviving tiles under windows at street level
- surviving original fixtures and finishes, including subway tiles (shipped from England) in the grand entrance, wooden flooring, and window and door hardware
- ten-foot ceilings in the upper storey interior spaces
- surviving physical evidence of the building's original commercial functions, as seen in the two walk-in vaults on the main floor
Gallery
1 imageLocation
Loading map...
Similar Places
Heritage sites with similar characteristics