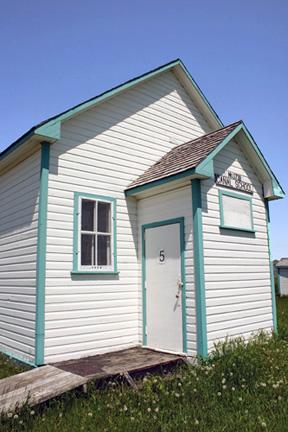
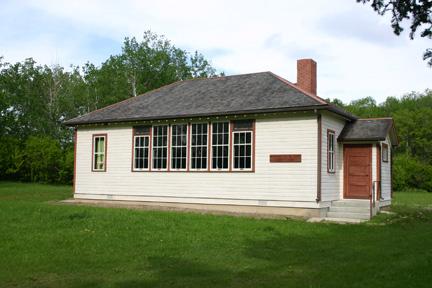
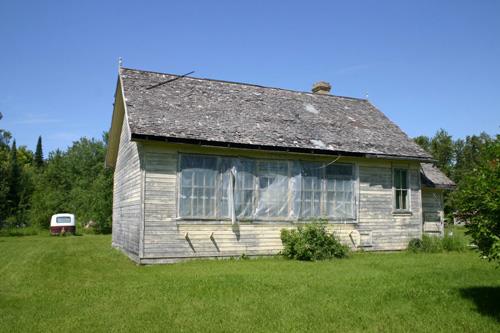
Primary elevation, from the south, of Canal School, McCreary, 2006
Photo: Historic Resources Branch, Manitoba Culture, Heritage, Tourism and Sport, 2006
- Built
- 1918
- Recognized
- 1999
- By
- Local government
The register’s text, word for word
Description
Canal School, completed in 1918, is a small wood-frame building on a museum site in McCreary. The municipal designation applies to the one-storey building and the land on which it sits.
Heritage value
Canal School is a good example of the standard one-room rural schoolhouse design supported by the Manitoba Department of Education after it commissioned the first such plans in 1903. Unadorned styling, simple materials, a bank of tall windows to one side and a layout featuring a functional entrance porch/cloakroom and single multigrade classroom mark this as a typical schoolhouse of its era. The small efficient building served students of the Canal School District for over 40 years before its closure, followed by use as an Anglican parish hall in nearby McCreary and later restoration as a museum display.
SourceVillage of McCreary By-law No. 4/99, June 10, 1999
Character‑defining elements
Key elements that define the straightforward exterior character and standard design of Canal School include:
- the one-storey rectangular massing under a forward-facing gable roof, fronted by a small gable-roofed entrance porch with a side door, both of wood-frame construction
- the moderately wide eaves and narrow horizontal wood siding painted white with light contrasting trim
- the orderly schoolhouse-style fenestration, including a bank of rectangular, double-hung sash windows on one side, complete with transoms at both ends; two small horizontal hopper windows placed high on the opposite wall; a pair of tall rectangular openings flanking the porch and small openings for the porch itself; all with plain wood surrounds
Key elements that define the building's interior schoolhouse character include:
- the functional layout with a small vestibule, cloakroom and door leading to the well-lit classroom
- the basic materials and finishes, including painted solid wood doors and trim throughout, the stained wood floor, etc.
End of the register’s text
Location
Railway Street, McCreary, Manitoba, R0J, Canada
50.77409° N, 99.49253° W
Get directions (opens in a new tab)Being on the register doesn’t make a place open to visitors. Many are private homes or businesses; please view them from the street.

Loading map…
Nearby
All 3 places in McCreary Former Canadian Northern Railway Station200 m · 1912
 Satterthwaite House7.2 km · 1895
 Riding Mountain Park East Gate Registration Complex National Historic Site of Canada11 km · Riding Mountain National Park of Canada · 1933
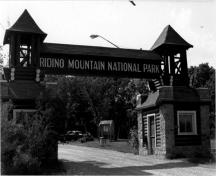 East Gate Entrance Building11 km · Riding Mountain National Park · 1933
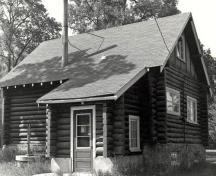 Gate Keeper's Residence (B20)11 km · Riding Mountain National Park of Canada / Parc national du Canada du Mont-Riding · 1933
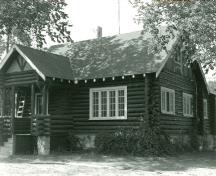 Whirlpool Wardens' Residence11 km · Riding Mountain Park East Gate Registration Complex National Historic Site of Canada \ Lieu historique national du Canada du Centre-d'Inscription-de-l'Entrée-Est-du-Parc-du-Mont-Riding · 1933
Similar places
Places whose register descriptions are closest to this one.
From the Canadian Register of Historic Places, as last updated on December 12, 2025. The register’s text is shown word for word.